* Price shown is total price based on community-supplied monthly required fees. Excludes user-selected optional fees and variable or usage-based fees and required charges due at or prior to move-in or at move-out. View Fees and Policies for details. Price, availability, fees, and any applicable rent special are subject to change without notice. * Square footage definitions vary. Displayed square footage is approximate.
Convenient For
Undergraduates
Graduate Students
Faculty/Staff
2946 Glenarm Place
Back on the market for the 1st time in almost 8 years! You will love living in the middle over everything. Walk everywhere from your front door.
Remodeled in 2015. Repainted and rehabbed in Sept 2026
This Row Home is close to everything. You can... walk out your front door and walk down to the Light Rail stop to get anywhere in the Denver Metro Area. There are new restaurants and breweries popping up all around this neighborhood. Ride a bike right downtown and be there within minutes (no hills). You also have a private Courtyard for barbecue or just to let your pet do his/her thing. There are 3 parks all within walking distance of this Home. We are a pet friendly.
**This is the one place you can live without a car but get anywhere in the world with just a few steps.
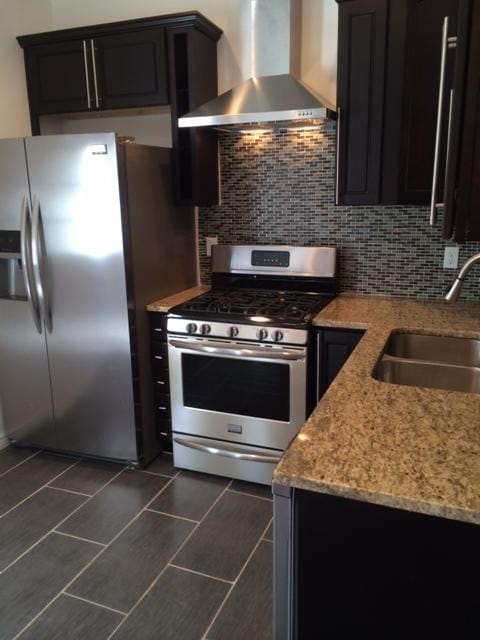
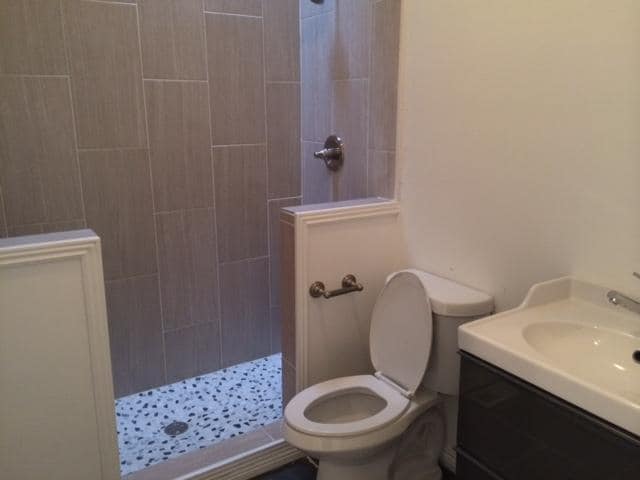
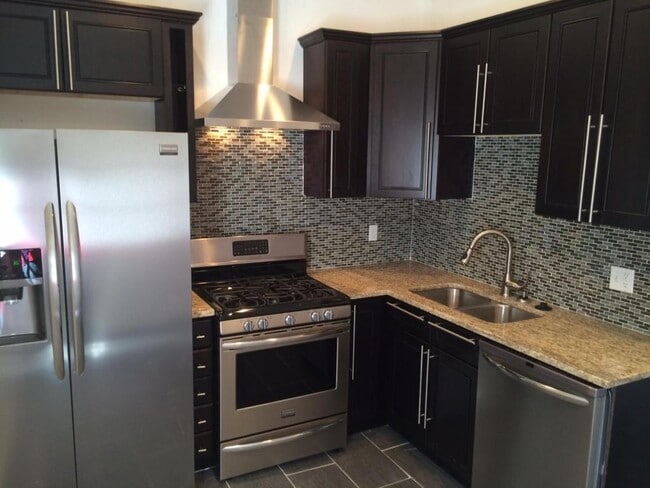
This great Row Home is all on one level. This whole unit was gutted and redone from top to bottom. You will be the 2nd to live in this new unit. This home has new wood floors and high ceilings that will bring all the charm. The kitchen is brand new with all stainless steel appliances including a dishwasher. The NEW huge bathroom has all new tile and has a Double Headed Shower. There are also washer and dryer. 12 Foot Ceilings! This home also has a new furnace and hot water heater, new insulation along with double pane windows which will save you money on utilities. There is an AC unit which will keep you comfortable in the hot summers.
Some Unique Features: -Huge 12 Foot High Ceilings -Large Double Headed Shower -Granite Counters -Under-mount Stainless Steal Sink -Designer Light Fixtures -Double Pane Windows -Steps From Downtown -New Stainless Steel Fridge with Ice maker -New Stainless Steel Dishwasher -New Stainless Steel Gas Range -Custom Tile Backsplash -Main Floor Living -Small Backyard Patio -New Forced Air Furnace -New AC Unit -Custom Tile in Bathroom and Shower -Space Saving Stackable Washer/Dryer -Right at the End of the Light Rail -Steps to new Restaurants, Breweries and Bars -Queen City Coffee Collective just 20 Steps away (great coffee!!)
Facts: 2 Bedroom 4 Piece Bath 1059 Sq Ft High End Gas Stove Manufactured Hardwood Floors Custom Tile In Bathroom High Ceilings Fenced Courtyard Washer and Dryer Hookups 1 Floor Living Double Headed Shower No Bathtub New Kitchen New Bathroom New Lights New Outlets New Walls New Floors New Ceilings New Doors New Appliances New Lights New Electric New High Efficiency Furnace New High Efficiency AC New Insulation New Life 100 Year Old Building
Don't miss the chance to lock in this great price today!!
These additional charges may apply: 1) Common Area Maintenance: 45.00/mo (Maintain Common Areas)
Contact
Protect yourself from fraud. Do not send money to anyone you don't know.