Data provided by TravelTime

Last Updated:
21.1 miles to MSU Denver
Floor Plan Models and Units
Number of BedroomsNumber of BathroomsRent RangeSquare FootageName of Floor PlanUnit NumberAvailabilityNewly AddedView More Details
Beds Baths Rent Sq. Ft. Availability
2.5 Bathrooms $2,925
Plus Fees
1,931 Available Now
Available Now $2,925
Plus Fees
1,931Sq. Ft.
* Price shown is total price based on community-supplied monthly required fees. Excludes user-selected optional fees and variable or usage-based fees and required charges due at or prior to move-in or at move-out. View Fees and Policies for details. Price, availability, fees, and any applicable rent special are subject to change without notice. * Square footage definitions vary. Displayed square footage is approximate.

Fees and Policies

The fees listed below are community-provided and may exclude utilities or add-ons. All payments are made directly to the property and are non-refundable unless otherwise specified.

Cats Allowed

  • Fee Not Specified

Dogs Allowed

  • Fee Not Specified

Convenient For

  • Undergraduates
  • Graduate Students
  • Faculty/Staff

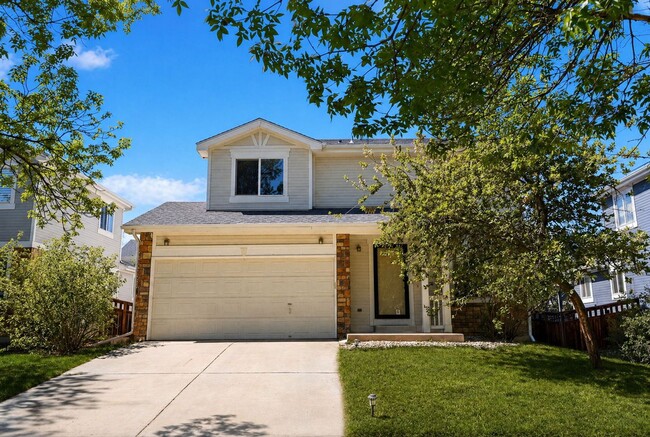
3-bed + office, 2-bath home, minutes to Denver and close to outdoor recreation areas

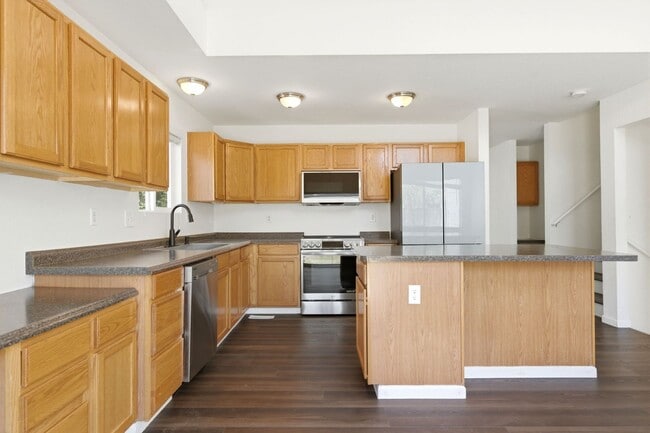
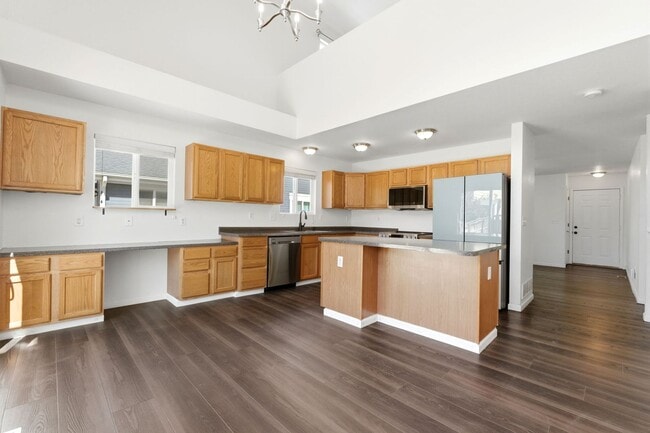
Don't miss this well-maintained 3-bedroom (plus office!), 2-bath single-family home in one of Brighton's most established neighborhoods. Enjoy over 1,900 sq ft of one-story living, a 2-car garage, and a private, fenced yard, all in a quiet community... with easy access to I-76 and just 20 miles from Denver. Barr Lake State Park is less than 15 minutes away (by car) for hiking, fishing, and weekend adventures.

- Rent: $2925
- Security deposit: $1000
- Required for move-in: first month’s rent, last month’s rent, and security deposit
- Available: May 1st
- Address: 5155 Golden Eagle Pkwy, Brighton, CO 80601

- Bedrooms: 3
- Bathrooms: 2.5
- Square feet: 1,931
- Pets: negotiable with additional deposit ($300) and rent ($35/month), and must be pre-approved.
- Utilities: All utilities are the responsibility of the tenant, except for trash.
- Property owner pays: trash
- Appliances included: refrigerator, dishwasher, range/oven, OTR microwave, clothes washer, clothes dryer, central heating, and central a/c
- Absolutely no smoking is permitted at this property.
- Heating: central heat
- Cooling: central a/c

Contact

Protect yourself from fraud. Do not send money to anyone you don't know.

Amenities

Unit Features

  • Dishwasher
  • Microwave
  • Refrigerator

Unique Features

  • Clothes Dryer
  • Clothes Washer
  • Trash

Shopping Centers

Marketplace At Brighton Crossing Walk: 18 min Distance: 1.0 mi
Buff's Landing Walk: 32 min Distance: 1.7 mi
144th & Prairie Center Parkway Walk: 52 min Distance: 2.7 mi

Airports

Denver International Drive: 24 min Distance: 19.0 mi

Colleges and Universities Nearby

Front Range C.C., Brighton Walk: 59 min Distance: 3.1 mi

Parks and Recreation

Barr Lake State Park Walk: 68 min Distance: 3.5 mi

Schools

Mary E Pennock Elementary School
Grades PK-5
Public
4
Out of 10
Overland Trail Middle School
Grades 6-8
Public
2
Out of 10
Brighton High School
Grades 9-12
Public
5
Out of 10
Zion Lutheran School
Grades PK-8
Private
NR
Out of 10
Brighton Adventist Academy
Grades PK-12
Private
NR
Out of 10

Ratings

Walkability

Somewhat friendly

Walkability

30/ 100

Transit

Somewhat friendly

Transit

30/ 100

Bikeability

Moderately friendly

Bikeability

60/ 100

Scores provided by Local Logic

Sound

Active

Sound

74/ 100

TrafficActive
AirportCalm
BusinessCalm

Data provided by HowLoud®

Protect yourself from scams.  Learn More