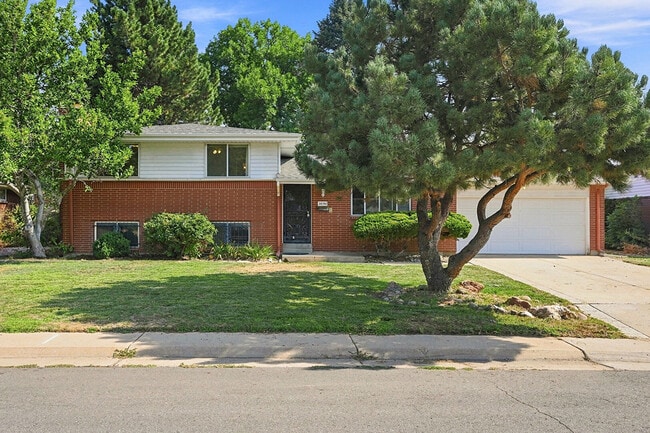
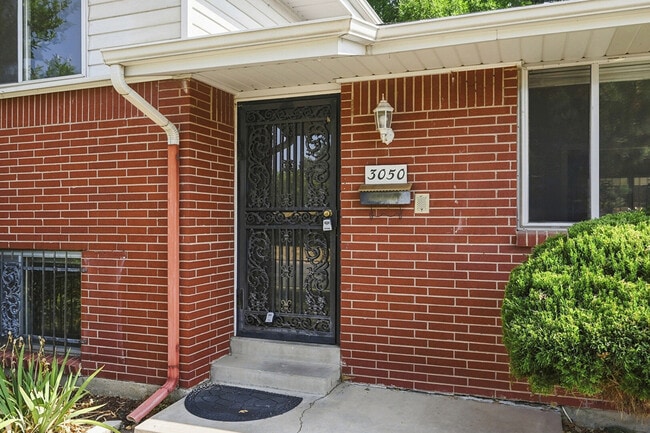
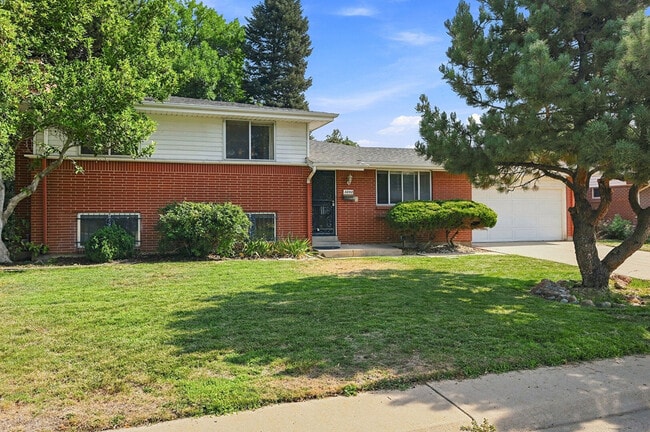
* Price shown is total price based on community-supplied monthly required fees. Excludes user-selected optional fees and variable or usage-based fees and required charges due at or prior to move-in or at move-out. View Fees and Policies for details. Price, availability, fees, and any applicable rent special are subject to change without notice. * Square footage definitions vary. Displayed square footage is approximate.
Fees and Policies
The fees listed below are community-provided and may exclude utilities or add-ons. All payments are made directly to the property and are non-refundable unless otherwise specified.
One-Time Basics
Due at Move-In
Security Deposit - Refundable
$3,000
Garage
Convenient For
Undergraduates
Graduate Students
Faculty/Staff
3050 S Hobart Way (Denver, CO)
Welcome home to this beautifully updated four-bedroom, three-bath residence featuring stylish finishes, thoughtful updates, and plenty of space for entertaining. The inviting kitchen offers an L-shaped layout with a spacious island, butcher block... countertops, stone finish flooring, and stainless-steel appliances—perfect for everyday living and hosting guests. The home features three bedrooms upstairs with the primary bedroom having an en-suite bathroom. A convenient bedroom and full bathroom are located downstairs, offering flexibility for guests, a home office, or multigenerational living. Recent improvements include new luxury vinyl plank flooring downstairs, refinished flooring in the living room and all the bedrooms upstairs, fresh interior paint, new blinds, and updated vanities in all three bathrooms. Enjoy year-round comfort with a new air conditioning system and new furnace. Outside, the backyard is designed for entertaining, featuring a spacious patio and gazebo, an ideal setting for gatherings, parties, barbecues, or relaxing evenings outdoors. Also has a storage shed outside and a 2-car garage with a convenient door to the inside and more room for more storage. With its combination of modern updates, functional layout, comfortable living spaces, and an entertainer-friendly backyard, this home is ready to welcome its next tenants. This home is move in ready and is available now. Dogs are welcomed pending approval. Cats are not permitted. This house is close to Highway 285 to get to Denver or a quick getaway to the mountains. Plenty of restaurants and shopping also nearby. Bear Valley Park, Bates and Hobart Park are just a short walk away. Luxe Haven manages properties throughout the Denver Metro Area and fully complies with all Fair Housing Laws. Portable Screening within 30 days accepted in accordance with Colorado law. 2026-BFN-0017371 $45 per possible tenant over 18 for background and credit check $300 refundable pet deposit $50 one-time portal set up
Contact
Protect yourself from fraud. Do not send money to anyone you don't know.