* Price shown is total price based on community-supplied monthly required fees. Excludes user-selected optional fees and variable or usage-based fees and required charges due at or prior to move-in or at move-out. View Fees and Policies for details. Price, availability, fees, and any applicable rent special are subject to change without notice. * Square footage definitions vary. Displayed square footage is approximate.
Fees and Policies
The fees listed below are community-provided and may exclude utilities or add-ons. All payments are made directly to the property and are non-refundable unless otherwise specified.
Fee Not Specified
Requirements
Convenient For
Undergraduates
Graduate Students
Faculty/Staff
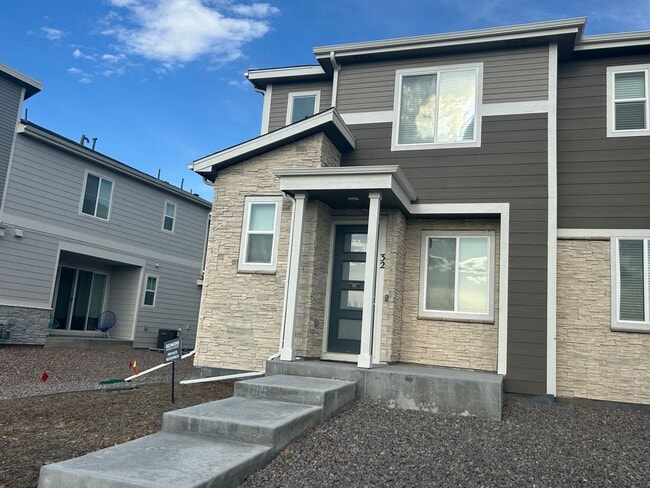
32 N Trussville St
$300 off first months rent if you can move-in before Sept 14.
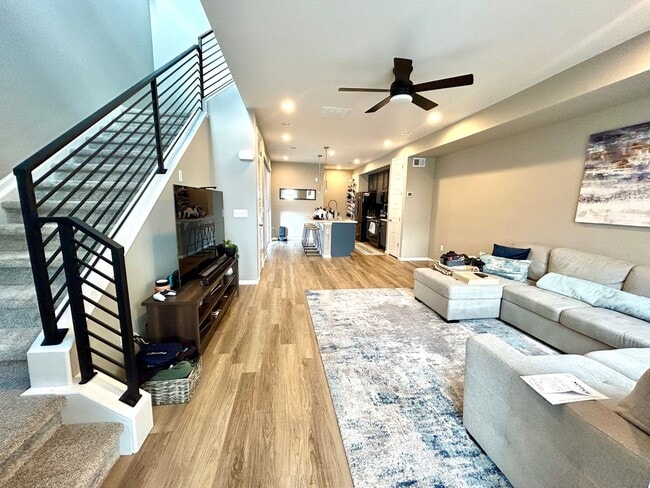
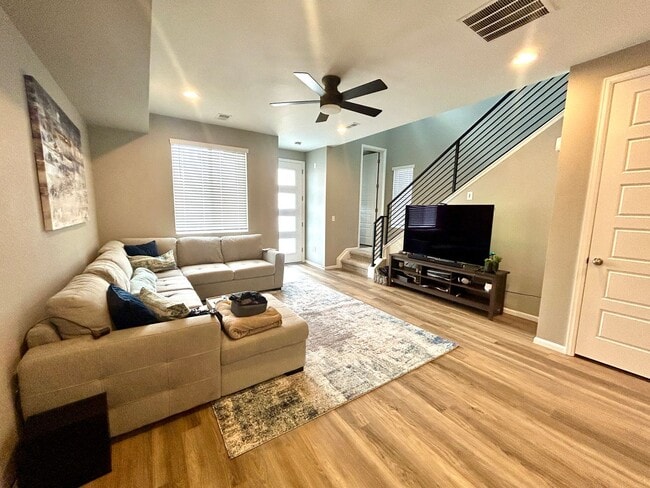
Experience the epitome of modern luxury with this brand-new unit, built in 2023. Includes access to community pool, club house, gym, golf simulator.
Sun-soaked and designed with an... open-concept layout, this home is ideal for both relaxation and entertaining. The stunning island kitchen is a chef’s dream, featuring sleek quartz counters with an undermount sink, LG stainless steel appliances—including a gas range with 6 burners and French door fridge—and a spacious breakfast nook. The entire main level is adorned with beautiful new vinyl flooring, creating a seamless flow perfect for hosting family and friends.
The expansive primary bedroom is a true retreat, offering breathtaking mountain and city views. Its luxurious en-suite bathroom and generous walk-in closet provide an intimate sanctuary for unwinding. Two additional large bedrooms and a convenient upstairs laundry room complete the second level.
Located in the desirable and growing community of Harmony Ridge, this home combines the serenity of a peaceful neighborhood with the convenience of modern living. With the area continuing to develop, everything here will remain new for years to come. Great new neighborhood with lots of trails, huge Clubhouse with a pool and slides.
15 min from DIA, 15 min to Gaylord Of the Rockies, 30 min to the Broncos stadium, 10 min to Green Valley Ranch shopping and eatery including: Green Valley Smokehouse, and Oyster Bar, Snowfox Sushi.
Don’t miss your chance to call this exceptional property your home—schedule a tour today!
Other amenities includes: -a spacious side yard with Grill -A/C -Oversized attached 2 car garage -Access to all HOA amentities - community pool, club house, gym, & golf simulator. -Separate utility fee of $200/mo for UNLIMITED WATER USAGE, HOA ACCESS AND AMENTITIES, LANDSCAPING, SNOW REMOVAL & TRASH/RECYCLING SERVICES. -Security Deposit is $3000 -Available Sept 1st! -Income required is 2 times the rent. No minimum credit score -Cats and Dogs ok. $30/month pet fee per pet. -Pet deposit is $300 and all refundable. -$45 application fee and one-time $50 Admin Fee. -ONLY WAY TO SET A SHOWING IS TO TEXT THE PROPERTY MANAGER AND MENTION THE STREET NAME.
Don't miss this wonderful opportunity!
Contact
Protect yourself from fraud. Do not send money to anyone you don't know.