
Data provided by TravelTime

Last Updated:
9.5 miles to MSU Denver
Floor Plan Models and Units
Number of BedroomsNumber of BathroomsRent RangeSquare FootageName of Floor PlanUnit NumberAvailabilityNewly AddedView More Details
Beds Baths Rent Sq. Ft. Availability
2.5 Bathrooms
$3,395
Plus Fees
1,688 10/1/26
10/1/26 $3,395
Plus Fees
1,688Sq. Ft.
* Price shown is total price based on community-supplied monthly required fees. Excludes user-selected optional fees and variable or usage-based fees and required charges due at or prior to move-in or at move-out. View Fees and Policies for details. Price, availability, fees, and any applicable rent special are subject to change without notice. * Square footage definitions vary. Displayed square footage is approximate.

Fees and Policies

The fees listed below are community-provided and may exclude utilities or add-ons. All payments are made directly to the property and are non-refundable unless otherwise specified.

One-Time Move-In Fees

  • Application Fee
    $50
  • Lease Administration
    $50
  • Security Deposit - Refundable
    $3,395

Convenient For

  • Undergraduates
  • Graduate Students
  • Faculty/Staff

356 East Orchard Road

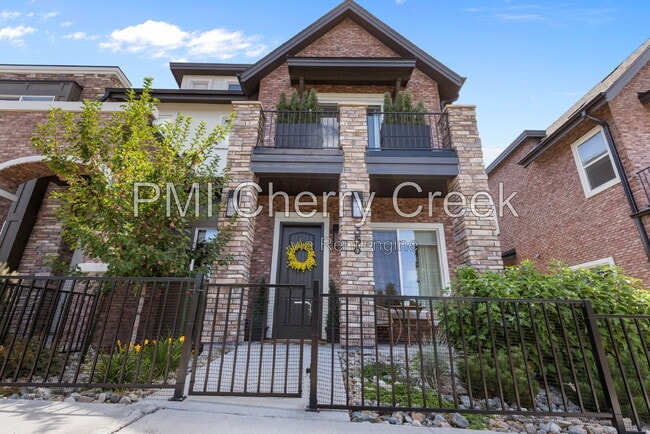
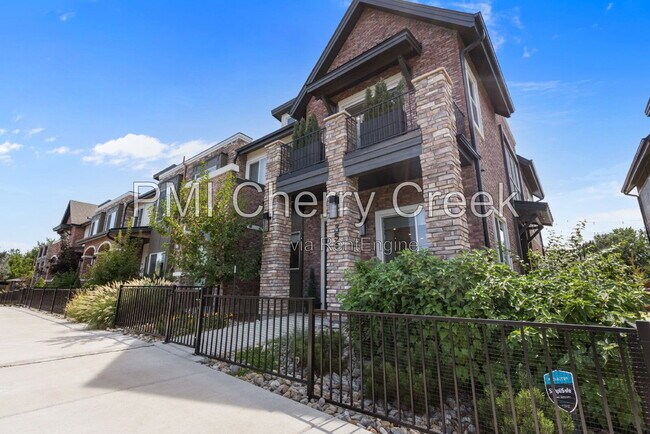
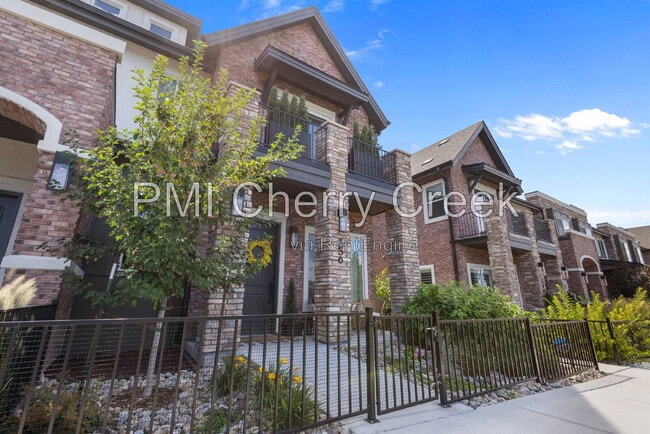
Welcome home to 356 E Orchard Road in Gallup's Gardens, a newer townhome community in Centennial adjacent to Greenwood Village. This 3-bedroom, 2.5-bath residence offers approximately 1,688 square feet across a bright two-story layout with high... ceilings and abundant natural light.
The main level features hardwood flooring, designer lighting, and a multifunctional electric fireplace. The kitchen is finished with substantial countertops, custom cabinetry, premium appliances, a wine cooler, and generous pantry storage, creating an attractive setting for everyday living and entertaining.
Upstairs, the primary suite includes a five-piece bath, walk-in storage with custom built-ins, and a private deck. Two additional bedrooms, a full bathroom, and in-unit laundry complete the upper level. Central air conditioning, forced-air heat, and the attached custom two-car garage add everyday convenience.
The location provides access to the High Line Canal, Cherry Hills Marketplace, The Streets at SouthGlenn, downtown Littleton, the Denver Tech Center, and major south-metro employment corridors. HOA services include grounds maintenance, snow removal, recycling, and trash.
Home Features
• Approximately 1,688 square feet of finished living area
• 3 bedrooms
• 2 full bathrooms and 1 half bathroom
• Modern Gallup's Gardens townhome built in 2023
• Two-story layout
• 10-foot ceilings and abundant natural light
• Hardwood, carpet, and tile flooring
• Multifunctional electric fireplace
• Premium kitchen with substantial countertops
• Custom cabinetry and generous pantry storage
• Premium appliance package
• Wine cooler
• Refrigerator, range, oven, microwave, and dishwasher
• Primary suite with five-piece bathroom
• Walk-in closet and custom built-ins
• Private primary-bedroom deck / balcony
• Upper-level in-unit laundry
• Washer and dryer
• Central air conditioning
• Forced-air heating
• Patio and landscaped outdoor area
• Attached two-car garage
• Only one common wall
• HOA grounds maintenance and snow removal
• HOA recycling and trash service
• Near High Line Canal, shopping, restaurants, and recreation
• Convenient access to downtown Littleton and the Denver Tech Center
Lease Terms
12-month lease minimum. Longer lease preferred.
Pets
Dogs and cats conditional upon owner and HOA approval.
Maximum of 2 pets.
$300 refundable pet deposit.
$35 monthly pet fee per pet.
Application
$50 application fee per adult over 18 (non-refundable).
Portable Tenant Screening Reports accepted.
Applicants with an average credit score below 650 may not qualify.
Liability Insurance
Residents are automatically enrolled in PMI Cherry Creek's liability insurance program for $11.95/month unless qualifying renter's insurance is provided naming PMI Cherry Creek as an additional insured.
$50 One-time Lease Administration Fee
$2.95 eCheck Fee per Rental Payment
By submitting your information on this page you consent to being contacted by the Property Manager and RentEngine via SMS, phone, or email.

Contact

Protect yourself from fraud. Do not send money to anyone you don't know.

Amenities

Unit Features

  • Carpet
  • Dishwasher
  • Fireplace
  • Patio, Balcony, Porch or Deck

Shopping Centers

5809 S Broadway Walk: 7 min Distance: 0.4 mi
Littleton Square Walk: 10 min Distance: 0.6 mi
Arch Plaza Walk: 12 min Distance: 0.7 mi

Transit / Subway

Littletown-Downtown Walk: 39 min Distance: 2.0 mi
Oxford-City Of Sheridan Walk: 65 min Distance: 3.4 mi
Englewood Drive: 9 min Distance: 4.1 mi
Littleton-Mineral Drive: 7 min Distance: 4.6 mi
Belleview Drive: 14 min Distance: 8.8 mi

Airports

Denver International Drive: 42 min Distance: 31.9 mi

Colleges and Universities Nearby

Arapahoe C.C., Littleton Walk: 48 min Distance: 2.5 mi
Denver Seminary Walk: 60 min Distance: 3.1 mi
University of Denver Drive: 12 min Distance: 6.3 mi

Parks and Recreation

Littleton Historical Museum Walk: 26 min Distance: 1.4 mi
DeKoevend Park Walk: 27 min Distance: 1.4 mi
Hudson Gardens Walk: 54 min Distance: 2.8 mi
Carson Nature Center Drive: 9 min Distance: 4.7 mi
South Platte Park Drive: 8 min Distance: 5.1 mi

Schools

Gudy Gaskill Elementary
Grades K-5
Public
8
Out of 10
Euclid Middle School
Grades 6-8
Public
8
Out of 10
Littleton High School
Grades 9-12
Public
5
Out of 10
Littleton Prep Charter School
Grades PK-8
Public
7
Out of 10
All Souls School
Grades PK-8
Private
NR
Out of 10

Ratings

Walkability

Fairly friendly

Walkability

50/ 100

Transit

Somewhat friendly

Transit

30/ 100

Bikeability

Moderately friendly

Bikeability

60/ 100

Scores provided by Local Logic

Sound

Active

Sound

78/ 100

TrafficBusy
AirportCalm
BusinessActive

Data provided by HowLoud®

Protect yourself from scams.  Learn More