* Price shown is total price based on community-supplied monthly required fees. Excludes user-selected optional fees and variable or usage-based fees and required charges due at or prior to move-in or at move-out. View Fees and Policies for details. Price, availability, fees, and any applicable rent special are subject to change without notice. * Square footage definitions vary. Displayed square footage is approximate.
Convenient For
Undergraduates
Graduate Students
Faculty/Staff
3620 W Linvale Pl (Denver, CO)
AVAILABLE IMMEDIATELY: Denver Residential License Number: 2026-BFN-0018479.
Mid-Century Modern 3-Level Single-Family Home | Directly Across from Loretto Heights 4-Bed/3-Bath/2-Car Garage
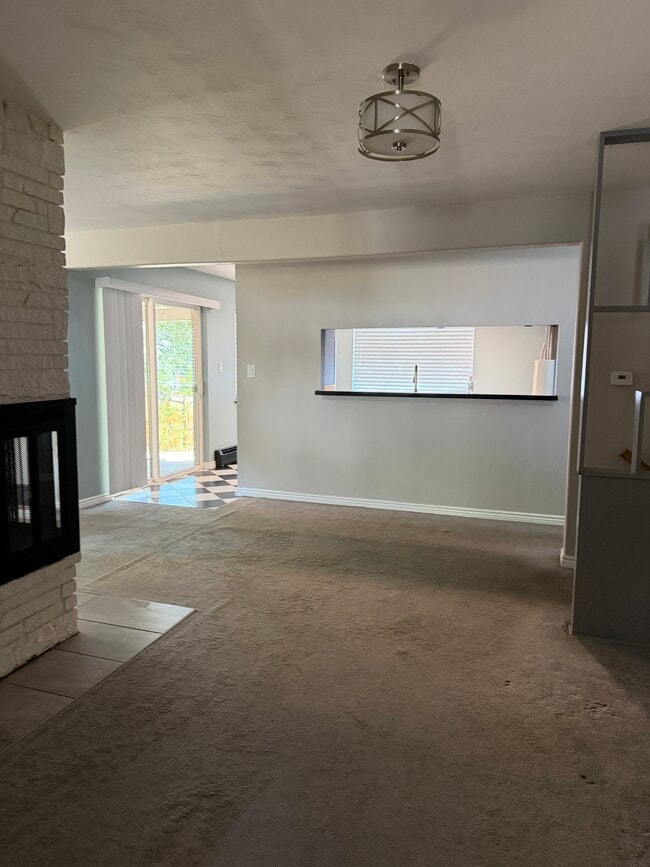
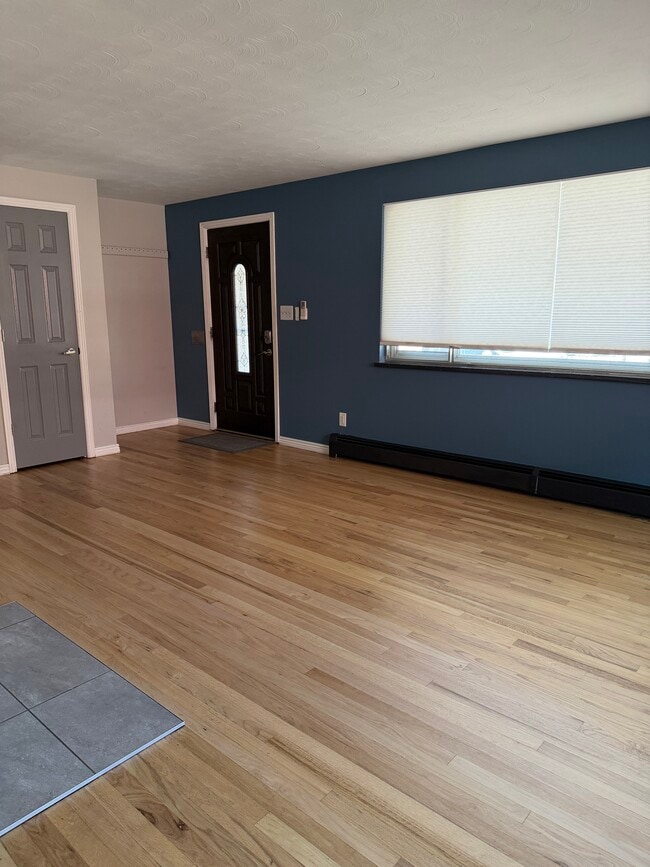
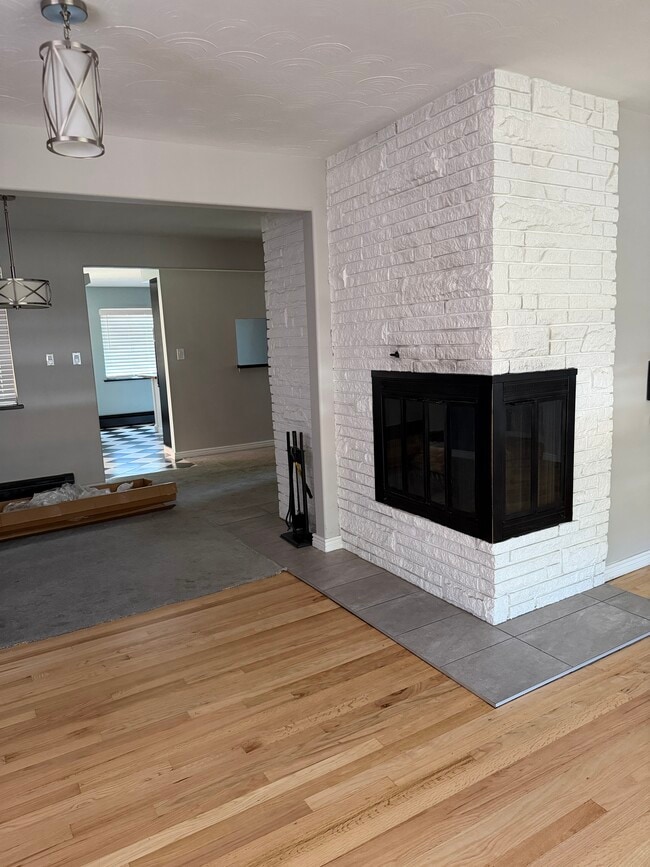
Move-in-ready single-family home featuring classic... mid-century architecture and functional multi-level living directly across from Loretto Heights.
Main Level • Seamless open layout designed for easy daily living and effortless entertaining • Chef-ready kitchen flowing directly onto a private covered patio—your ultimate outdoor retreat • Appliances include a Washer, Dryer, Refrigerator, Stove/Range, Oven, Microwave, Garage Door Openers
Upper Level • Sunlit, oversized bedrooms featuring generous closets for effortless organization • Upgraded bathrooms crafted as peaceful sanctuaries for personal relaxation
Lower Level • Dedicated laundry room equipped for peak functionality • Additional full bathroom adding comfort and flexibility • Sprawling multi-purpose room perfect for a home gym, media hub, or executive workspace • Oversized 2-car garage offers plenty of storage
Updated Systems • Brand-new water heater, hot water boiler, and room mini-splits for customized, energy-efficient heating and cooling.
Lease Terms & Utility Details • Term: 1-year lease; ready for immediate move-in. No subletting. • Everyone aged 18+ living at the residence will be named as a lease signatory. • Rent Amount: $3,050 per month • Rent Includes: Water, sewer, and trash. • Tenant Pays For: Gas, electric, media • Tenant Maintains: Their yard and snow removal. • Estimated Utility Cost: Gas & electric are estimated at ~$220/month (varies by tenant usage and seasonal weather). • Renter’s Insurance: Mandatory prior to move-in.
Pet Policy • Pet Allowance: 1 small dog (negotiable upon approval) • Pet Rent: $47.25 per month • Pet Deposit: $300 refundable deposit • Assistance Animals (Service and ESAs) are exempt from pet fees and pet deposits per state and federal Fair Housing laws.
Application & Screening • Income: Gross household income must be at least 2x monthly rent ($6,100 or 2x the applicant's portion if receiving housing assistance). Verifiable proof of lawful income required. • Credit/Background: Subject to background and credit screening evaluating up to 7 years of history and a current credit score of 620+. (Credit score threshold does not apply to housing voucher recipients per C.R.S. 38-12-904). • Application Requirement: Every prospective occupant aged 18 or older who will reside in the home must submit a completed rental application or background screening report. • Standard Application and Fee: Prospective tenants who do not provide a Portable Tenant Screening Report (PTSR) may complete an application through an online rental platform. Screening fees are set by and paid directly to the online rental platform. No separate or hidden fees apply. • Portable Screening Notice: Prospective tenants have the right to provide an existing Portable Tenant Screening Report (PTSR) prepared within the last 30 days by a consumer reporting agency. If an applicant provides a compliant PTSR, we are prohibited from charging an application fee or charging a fee to access or use the report.
Contact
Protect yourself from fraud. Do not send money to anyone you don't know.