
Data provided by TravelTime

Last Updated:
4 miles to MSU Denver
Floor Plan Models and Units
Number of BedroomsNumber of BathroomsRent RangeSquare FootageName of Floor PlanUnit NumberAvailabilityNewly AddedView More Details
Beds Baths Rent Sq. Ft. Availability
2 Bathrooms
$3,250
Plus Fees
1,500 Available Now
Available Now $3,250
Plus Fees
1,500Sq. Ft.
* Price shown is total price based on community-supplied monthly required fees. Excludes user-selected optional fees and variable or usage-based fees and required charges due at or prior to move-in or at move-out. View Fees and Policies for details. Price, availability, fees, and any applicable rent special are subject to change without notice. * Square footage definitions vary. Displayed square footage is approximate.

Fees and Policies

The fees listed below are community-provided and may exclude utilities or add-ons. All payments are made directly to the property and are non-refundable unless otherwise specified.

  • Fee Not Specified

Requirements

  • Fee Not Specified

Requirements

Convenient For

  • Undergraduates
  • Graduate Students
  • Faculty/Staff

3790 High Ct.

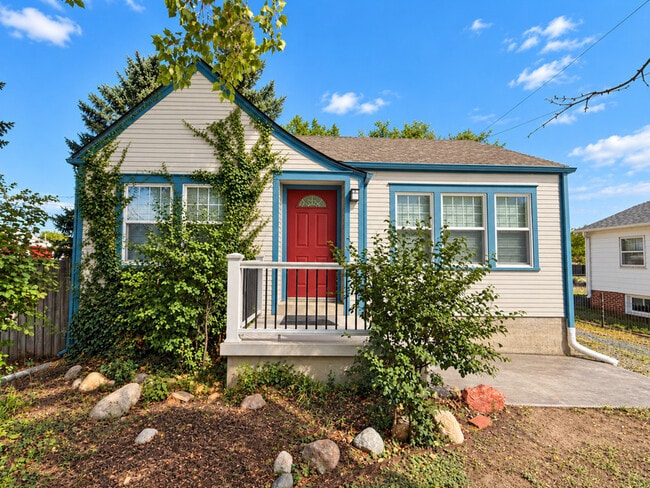
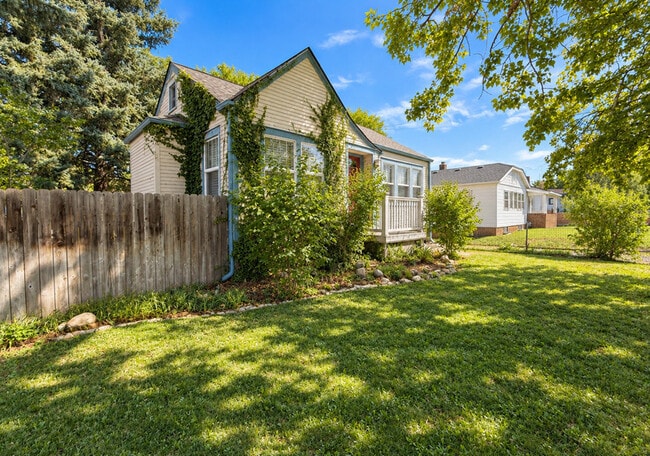
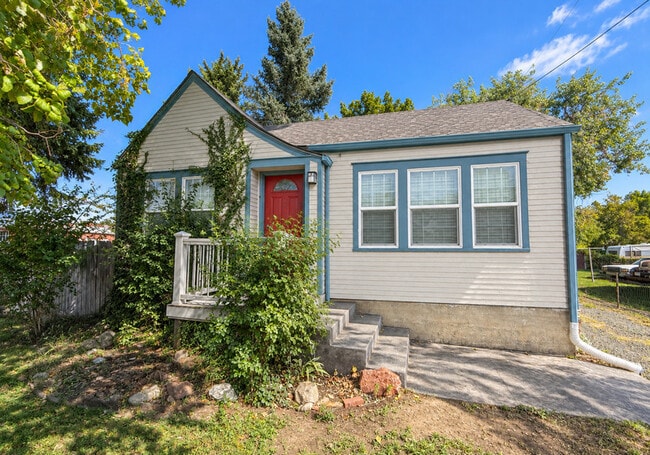
Welcome to 3790 High Ct, a character-filled Wheat Ridge home offering a great blend of vintage charm, functional living space, and unique amenities that are hard to find in a rental.

The main level of this 1,500 SQ FT tudor-style property features a...
bright and inviting living room, a full bathroom, and two bedrooms. One of the bedrooms is especially distinctive, with vintage double-pane glass doors adjacent to the living room, making it a great option for a bedroom, office, den, or flex space. The kitchen offers granite countertops, newer stainless steel appliances, and plenty of cupboard space, while the dining room is conveniently offset from and adjacent to the kitchen for easy everyday living and entertaining.

Throughout the home, you’ll find beautiful wood trim, hardwood flooring, abundant natural light, and classic architectural details that give the property a warm and distinctive feel. The home also features a connected speaker system for added convenience and entertainment.

The basement offers a surprising amount of additional living space, including a fireplace room, a large recreation or entertainment room with hardwood floors, and a non-conforming bedroom with double closets and built-in shelving. The basement also includes a second full bathroom with an oversized shower, a private sauna, a dedicated laundry room with washer and dryer, and an additional freezer for extra food storage.

For year-round comfort, the home features forced-air heat and window air conditioning.

Outside, the property offers a large backyard that is especially well suited for gardening, with mature trees, established landscaping, and raised garden areas already in place. An extra-large driveway provides plenty of off-street parking. The detached one-car garage also offers 220 Volt outlet for (EV charging option, air compressor, kiln), additional storage and dedicated workshop space, making it ideal for tools, hobbies, bikes, outdoor equipment, or anyone who needs extra room to work.

One of the biggest highlights of this home is its exceptional location. Situated directly across the street from The Green at 38th, the property offers outstanding walkability to a variety of local favorites, including award-winning restaurants and bakeries, coffee shops, Wheat Ridge Cyclery, grocery stores, shopping, parks, public transit, and neighborhood events.

Enjoy the charm and quieter feel of an established Wheat Ridge neighborhood while still being just minutes from some of Denver’s most popular destinations, including Highlands Square, the Tennyson Street Cultural District, LoHi, and the RiNo Art District—without paying Denver rental prices.

The location also puts you right in the heart of the community, with front-row access to the annual Wheat Ridge Carnation Festival and Ridge at 38 events just outside your front door. When you need to get around the metro area, convenient access to I-70 and 6th Avenue makes commuting to downtown Denver, the mountains, and surrounding neighborhoods quick and easy.

Contact us to set a viewing today!

The tenant has the right to provide to the landlord a Portable Tenant Screening Report, if the tenant provides a Portable Tenant Screening Report, the landlord is prohibited from charging a rental application fee, or charging a fee for access or use of the Portable Tenant Screening Report.

Firm: Bunnell Realty, LLC --- Broker: Ryan Bunnell - FA100078514

Contact

Protect yourself from fraud. Do not send money to anyone you don't know.

Amenities

Unit Features

  • Dishwasher
  • Fireplace
  • Patio, Balcony, Porch or Deck

Shopping Centers

Merchants Shopping Center Walk: 1 min Distance: 0.1 mi
The Ridge at 38th Walk: 2 min Distance: 0.1 mi
Shops at West 38th Walk: 4 min Distance: 0.2 mi

Transit / Subway

Olde Town Arvada W-Bound Walk: 46 min Distance: 2.4 mi
Olde Town Arvada E-Bound Walk: 46 min Distance: 2.4 mi
Lakewood/Wadsworth Walk: 49 min Distance: 2.6 mi
Lamar Walk: 52 min Distance: 2.7 mi
Garrison Walk: 66 min Distance: 3.4 mi
Sheridan Walk: 66 min Distance: 3.5 mi
Arvada Ridge Station Track 2 Walk: 65 min Distance: 3.4 mi
Arvada Ridge Station Track 1 Walk: 65 min Distance: 3.4 mi
60Th & Sheridan - Arvada Gold Strike Station Track 1 Drive: 9 min Distance: 4.2 mi
Perry Drive: 11 min Distance: 4.4 mi

Airports

Denver International Drive: 37 min Distance: 28.5 mi

Colleges and Universities Nearby

Red Rocks C.C., Arvada Campus Walk: 69 min Distance: 3.6 mi
Regis University Drive: 10 min Distance: 5.1 mi
Colorado Christian University Drive: 10 min Distance: 5.3 mi
University of Colorado Denver Drive: 13 min Distance: 5.4 mi

Parks and Recreation

Wheat Ridge Active Adult Center Walk: 13 min Distance: 0.7 mi
Crown Hill Park Walk: 35 min Distance: 1.8 mi
Clements Community Center Walk: 42 min Distance: 2.2 mi
Landry's Downtown Aquarium Drive: 10 min Distance: 4.4 mi
Children's Museum of Denver Drive: 12 min Distance: 4.7 mi

Schools

Everitt Middle School
Grades 6-8
Public
4
Out of 10
Stevens Elementary School
Grades PK-5
Public
5
Out of 10
Wheat Ridge High School
Grades 9-12
Public
6
Out of 10
Sts Peter & Paul
Grades PK-8
Private
NR
Out of 10
Arrupe Jesuit High School
Grades 9-12
Private
NR
Out of 10

Ratings

Walkability

Moderately friendly

Walkability

60/ 100

Transit

Somewhat friendly

Transit

30/ 100

Bikeability

Moderately friendly

Bikeability

60/ 100

Scores provided by Local Logic

Sound

Active

Sound

75/ 100

TrafficBusy
AirportCalm
BusinessBusy

Data provided by HowLoud®

Protect yourself from scams.  Learn More