Data provided by TravelTime

Last Updated:
24.2 miles to MSU Denver
Floor Plan Models and Units
Number of BedroomsNumber of BathroomsRent RangeSquare FootageName of Floor PlanUnit NumberAvailabilityNewly AddedView More Details
Beds Baths Rent Sq. Ft. Availability
2.5 Bathrooms
$2,890
Plus Fees
2,554 Available Now
Available Now $2,890
Plus Fees
2,554Sq. Ft.
* Price shown is total price based on community-supplied monthly required fees. Excludes user-selected optional fees and variable or usage-based fees and required charges due at or prior to move-in or at move-out. View Fees and Policies for details. Price, availability, fees, and any applicable rent special are subject to change without notice. * Square footage definitions vary. Displayed square footage is approximate.

Fees and Policies

The fees listed below are community-provided and may exclude utilities or add-ons. All payments are made directly to the property and are non-refundable unless otherwise specified.

  • Fee Not Specified

Requirements

Convenient For

  • Undergraduates
  • Graduate Students
  • Faculty/Staff

3793, Cadence Dr

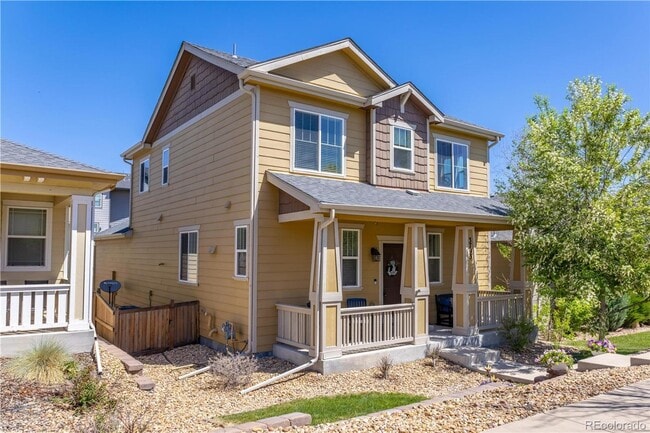
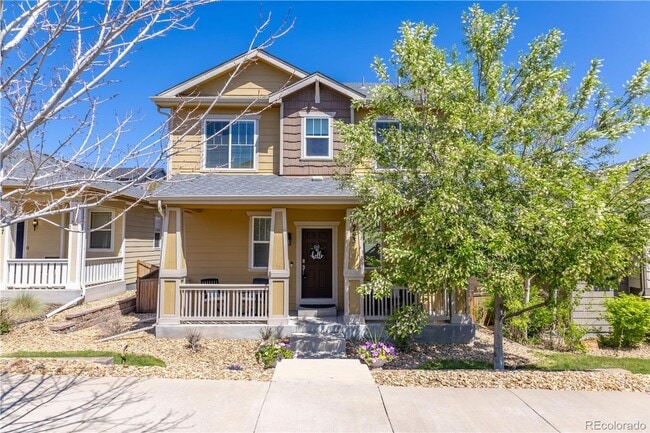
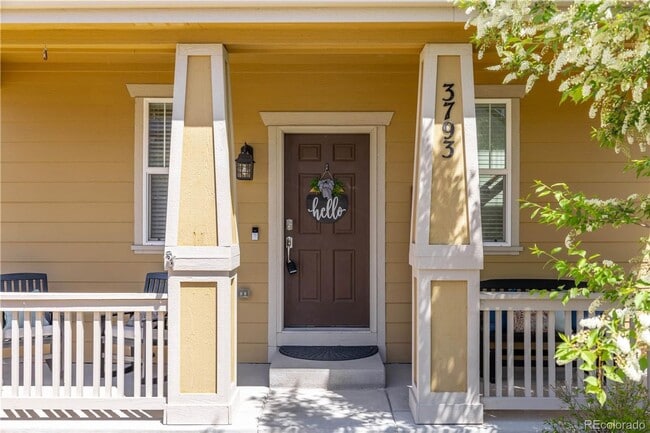
One of the few homes in the neighborhood with a basement! Incredible location, walking distance to many of the amenities that the neighborhood has to offer! Newer home with beautiful finishes. The main floor features an open floor plan with an... inviting front entry/foyer; kitchen with granite counters, oversized island with sink, subway tile backsplash, gas cooktop, stainless appliances, pantry, and pendant lights; spacious family room with ceiling fan, built in's, custom tile accented fireplace and mantel, and surround sound; dining room; and powder room. The Primary Suite contains a coffered ceiling, ceiling fan, barn door to the attached full bathroom with granite counters, dual sinks, and walk in closet. Also upstairs are 2 more bedrooms, a full bathroom with granite counters and dual sinks, and a laundry area. The large unfinished basement offers additional space for many uses. 2 car attached garage with high ceilings, fenced yard, Nest thermostat, Central AC, engineered wood floors, lots of natural light. Beautiful curb appeal with the covered front porch spanning the entire width of the house. Low HOA dues include trash, recycle, alley snow removal, and use of the community pools. This location is super close to schools (Castle View HS and Castle Rock MS are one block away), to the ACC/CSU college campus, the regional hospital, and several restaurants and shops. Easy access to I-25, Downtown Castle Rock, Denver and Colorado Springs. The Meadows neighborhood is home to many parks and walking trails.

Contact

Protect yourself from fraud. Do not send money to anyone you don't know.

Amenities

Unique Features

  • All kitchen appliances
  • Tenant pays all

Shopping Centers

The Meadows Walk: 13 min Distance: 0.7 mi
Shops at The Meadows Walk: 20 min Distance: 1.0 mi
Promenade at Castle Rock Walk: 35 min Distance: 1.9 mi

Airports

Denver International Drive: 50 min Distance: 44.6 mi

Parks and Recreation

Daniels Park Drive: 15 min Distance: 6.9 mi

Schools

Castle Rock Christian Academy
Grades PK-5
Private
NR
Out of 10
Veritas Christian Academy
Grades K-8
Private
NR
Out of 10
Castle View High School
Grades 9-12
Public
8
Out of 10
Castle Rock Middle School
Grades 6-8
Public
5
Out of 10
Meadow View Elementary School
Grades PK-5
Public
6
Out of 10

Ratings

Walkability

Somewhat friendly

Walkability

30/ 100

Bikeability

Moderately friendly

Bikeability

60/ 100

Scores provided by Local Logic

Sound

Active

Sound

75/ 100

TrafficBusy
AirportCalm
BusinessCalm

Data provided by HowLoud®

Protect yourself from scams.  Learn More