* Price shown is total price based on community-supplied monthly required fees. Excludes user-selected optional fees and variable or usage-based fees and required charges due at or prior to move-in or at move-out. View Fees and Policies for details. Price, availability, fees, and any applicable rent special are subject to change without notice. * Square footage definitions vary. Displayed square footage is approximate.
Fees and Policies
The fees listed below are community-provided and may exclude utilities or add-ons. All payments are made directly to the property and are non-refundable unless otherwise specified.
Fee Not Specified
Requirements
Convenient For
Undergraduates
Graduate Students
Faculty/Staff
3815 S Pitkin Circle
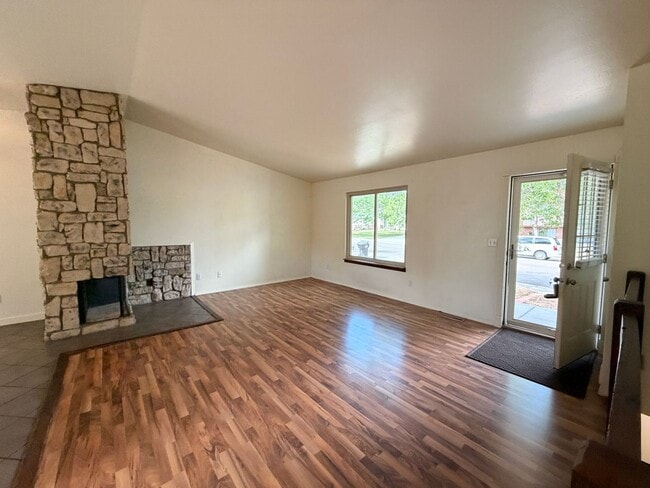
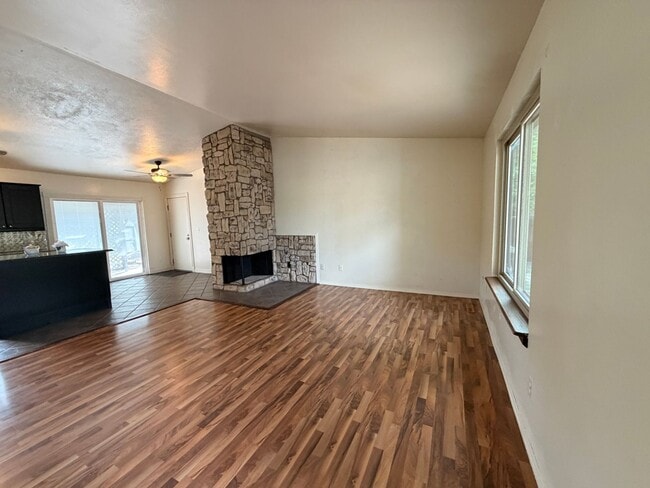
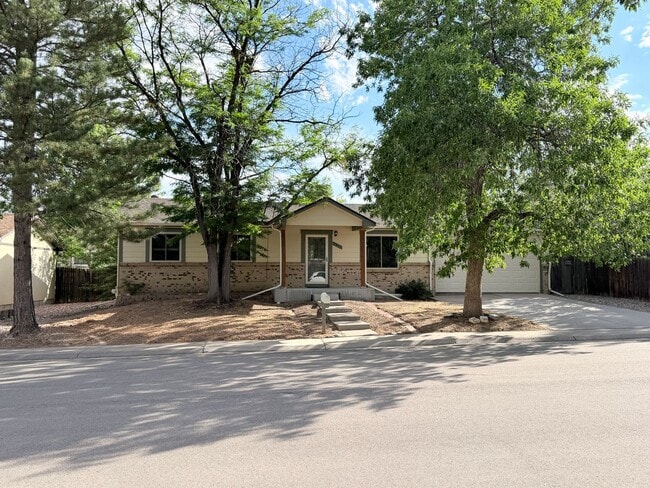
Welcome to your next home in Aurora’s desirable Summer Valley neighborhood. This thoughtfully upgraded ranch-style layout offers expansive main-level living paired with a fully finished basement, placing you just minutes from Quincy Reservoir, lush... local parks, and everyday shopping conveniences.
Main-Level Highlights:
Upgraded Kitchen: Built for easy meal prep with slab granite countertops and sleek stainless steel appliances, featuring a brand-new stove and French door refrigerator.
Open Great Room: Features a cozy wood-burning fireplace and impressive natural light, perfect for gathering or relaxing.
3 Main-Floor Bedrooms & 2 Baths: Includes a spacious primary suite complete with its own private ensuite bathroom. All bathrooms on the main level have been tastefully modernized.
Lower-Level & Storage Space:
Finished Basement: Expands your living area with a massive recreation room—ideal for a media space, home gym, or play area.
Additional Living Quarters: Includes 2 dedicated basement bedrooms and 1 updated full bathroom, offering maximum privacy for guests or a home office setup.
Outdoor Living & Extras:
Low-Maintenance Yard: Enjoy mature shade trees, a covered patio with an elegant trellis, a separate storage shed, and a massive designated dog run.
Added Amenities: Comes complete with an attached 2-car garage, an efficient evaporative (swamp) cooler, and an in-unit washer and dryer.
** Available immediately** * Minimum 11-month lease * Income requirement is 2x the rent * No minimum credit score required * Pet policy: Dogs O.K. NO Cats
Fees & Deposits: * Application Fee: $45 per adult * Security Deposit: $3,175 (payment arrangement available, upon request) * Refundable Pet Deposit: $300 * One-Time Lease Admin Fee: $120
*** To schedule a showing please text Julie at ***
Contact
Protect yourself from fraud. Do not send money to anyone you don't know.