Data provided by TravelTime

Last Updated:
17 miles to MSU Denver
Floor Plan Models and Units
Number of BedroomsNumber of BathroomsRent RangeSquare FootageName of Floor PlanUnit NumberAvailabilityNewly AddedView More Details
Beds Baths Rent Sq. Ft. Availability
3 Bathrooms
$3,700
Plus Fees
3,455 Available Now
Available Now $3,700
Plus Fees
3,455Sq. Ft.
* Price shown is total price based on community-supplied monthly required fees. Excludes user-selected optional fees and variable or usage-based fees and required charges due at or prior to move-in or at move-out. View Fees and Policies for details. Price, availability, fees, and any applicable rent special are subject to change without notice. * Square footage definitions vary. Displayed square footage is approximate.

Fees and Policies

The fees listed below are community-provided and may exclude utilities or add-ons. All payments are made directly to the property and are non-refundable unless otherwise specified.

Dogs Allowed

  • Fee Not Specified

Convenient For

  • Undergraduates
  • Graduate Students
  • Faculty/Staff

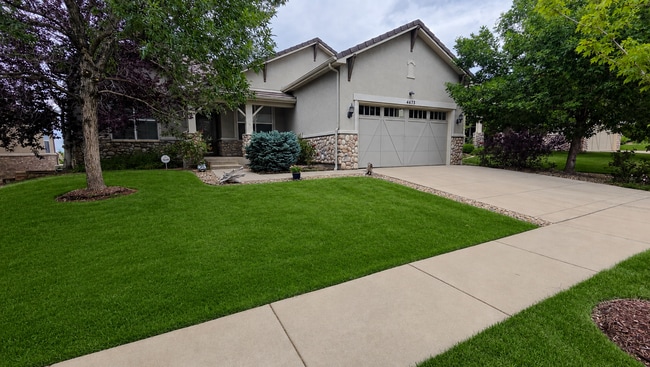
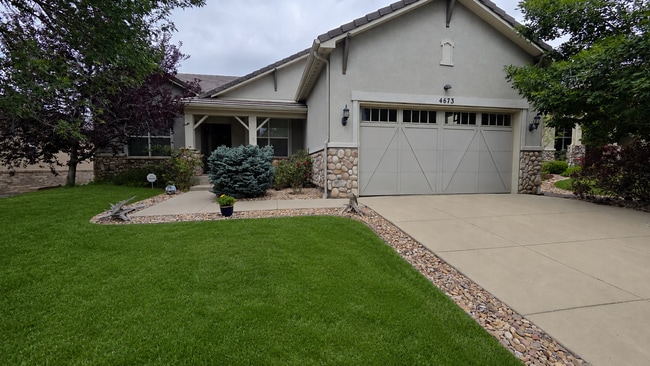
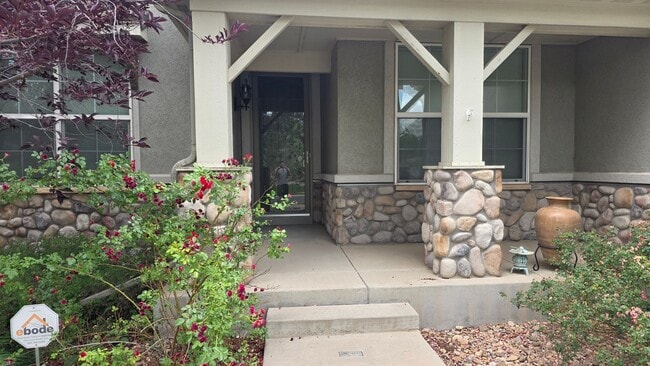
4 Bedroom 3 Bath Plus Study/Office - Amazing Views! 55+ Only

PLEASE NOTE: This is a 55+ year old community, no exceptions.

Experience Colorado living at its finest in this beautifully appointed 4-bedroom, 3-bath home located in the highly sought-after Anthem Ranch 55+ community.

From the moment you step...
inside, you'll appreciate the soaring high ceilings, rich wood flooring, and spacious open-concept design. The gourmet kitchen is a chef's dream, featuring granite countertops, stainless steel appliances, and ample cabinet space for all your culinary needs.

The luxurious primary suite offers a private retreat with a stunning 5-piece en-suite bathroom, while a dedicated study/home office provides the perfect space for work, hobbies, or relaxation. The fully finished basement expands your living space with endless possibilities for entertaining, guests, or recreation.

Enjoy premium features throughout, including an in-ceiling sound system that enhances both everyday living and special gatherings (With additional connections to add surround sound in main living room). Step outside onto the expansive deck and take in the amazing views—an ideal setting for morning coffee, evening sunsets, and outdoor entertaining.

Nestled within the award-winning Anthem Ranch community, residents enjoy exceptional amenities, scenic trails, clubs, activities, and a vibrant active-adult lifestyle.

Don't miss this opportunity to enjoy luxury, comfort, and breathtaking views in one of the area's most desirable 55+ neighborhoods.


Sorry, no cats.
One dog over one year old, under 35 lbs.
Absolutely no smokers.

Lease Charges:

Base monthly Rent $3,700.00 Fixed Monthly Rent
Trash Service Provider Cost Fixed Trash removal
Utility Charge Provider Cost Utility
Utility Admin Fee $20-25 Administrative expense
Lease Processing Fee (Mandatory, one time/lease) $400.00 Fixed
Admin Fee (initial walk through, portal, text messaging, bank fees, file storage, software, administrative, move-out walk through)
Security Deposit (Mandatory) $4,000.00 Deposit for potential Tenant caused damages
Parking (Optional) $0.00 Cost for use of parking lot
Pet Rent (Optional) $55.00 Rent for occupancy by a pet
Total $8,180.00

Portable Tenant Screening Reports (PTSR): 1) Applicant has the right to provide Aspen Management with a PTSR that is not more than 30 days old, as defined in § 38-12-902(2.5), Colorado Revised Statutes; and 2) if Applicant provides Aspen Management with a PTSR, Aspen Management is prohibited from: a) charging Applicant a rental application fee; or b) charging Applicant a fee for Aspen Management to access or use the PTSR.

If Applicant provides Aspen Management with a PTSR: a) the PTSR must be available to Aspen Management by a consumer reporting agency/third-party website that regularly engages in the business of providing consumer reports; 2) the PTSR must comply with all state and federal laws pertaining to use and disclosure of information contained in a consumer report by a consumer reporting agency; and c) Applicant certifies that there has not been a material change in the information in the PTSR, including the Applicant’s name, address, bankruptcy status, criminal history, or eviction history, since the PTSR was generated.

Contact

Protect yourself from fraud. Do not send money to anyone you don't know.

Amenities

Unit Features

  • Air Conditioning
  • Basement
  • Patio, Balcony, Porch or Deck

Unique Features

  • 2 Car Garage
  • 55+ Active Living
  • Gas Fireplace
  • Granite Countertops
  • Mountain Views
  • Sprinkler System
  • Stainless Appliances

Shopping Centers

The Village at Vista Ridge Walk: 38 min Distance: 2.0 mi
Sierra Vista Walk: 38 min Distance: 2.0 mi
Vista Highlands Walk: 51 min Distance: 2.6 mi

Transit / Subway

Eastlake - 124Th Station Track 2 Drive: 18 min Distance: 9.7 mi

Airports

Denver International Drive: 35 min Distance: 28.8 mi

Colleges and Universities Nearby

Front Range C.C., Westminster Drive: 18 min Distance: 8.4 mi

Parks and Recreation

World of Wonder Children's Museum Drive: 9 min Distance: 4.4 mi
South Teller Farm Drive: 16 min Distance: 9.2 mi
Butterfly Pavilion Drive: 19 min Distance: 9.7 mi
North Teller Farm Drive: 18 min Distance: 9.8 mi

Schools

Vista Ridge Academy
Grades PK-8
Private
NR
Out of 10
Holy Family High School
Grades 9-12
Private
NR
Out of 10
Legacy High School
Grades 9-12
Public
9
Out of 10

Ratings

Walkability

Not friendly

Walkability

10/ 100

Bikeability

Fairly friendly

Bikeability

50/ 100

Scores provided by Local Logic

Sound

Active

Sound

78/ 100

TrafficBusy
AirportBusy
BusinessCalm

Data provided by HowLoud®

Protect yourself from scams.  Learn More