Data provided by TravelTime

Last Updated:
29.6 miles to MSU Denver
Floor Plan Models and Units
Number of BedroomsNumber of BathroomsRent RangeSquare FootageName of Floor PlanUnit NumberAvailabilityNewly AddedView More Details
Beds Baths Rent Availability
4 Bathrooms
$2,990
Plus Fees
10/10/26
10/10/26 $2,990
Plus Fees
* Price shown is total price based on community-supplied monthly required fees. Excludes user-selected optional fees and variable or usage-based fees and required charges due at or prior to move-in or at move-out. View Fees and Policies for details. Price, availability, fees, and any applicable rent special are subject to change without notice. * Square footage definitions vary. Displayed square footage is approximate.

Fees and Policies

The fees listed below are community-provided and may exclude utilities or add-ons. All payments are made directly to the property and are non-refundable unless otherwise specified.

One-Time Basics

Due at Move-In

  • Security Deposit - Refundable
    $2,990

Convenient For

  • Undergraduates
  • Graduate Students
  • Faculty/Staff

Apartment Description

Property Id: 2071000
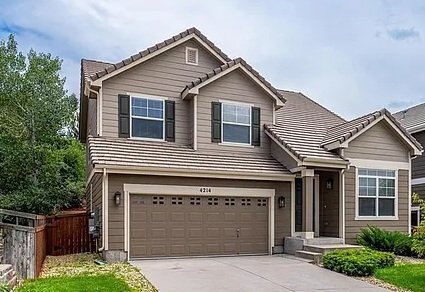
Available beginning in October, flexible lease options! This listing is for the rental of the entire house!
Situated on a quiet cul-de-sac just one house away from the trailhead, this 5-bedroom, 4-bathroom home with a...
finished basement offers an exceptional blend of space and convenience.
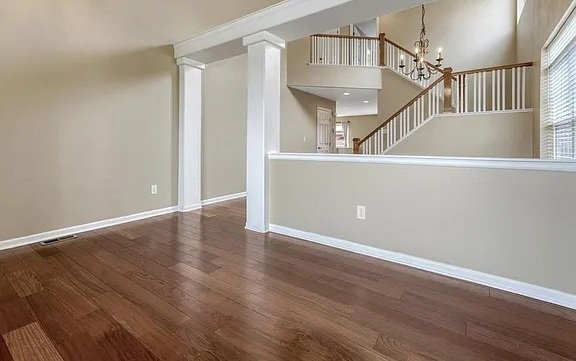
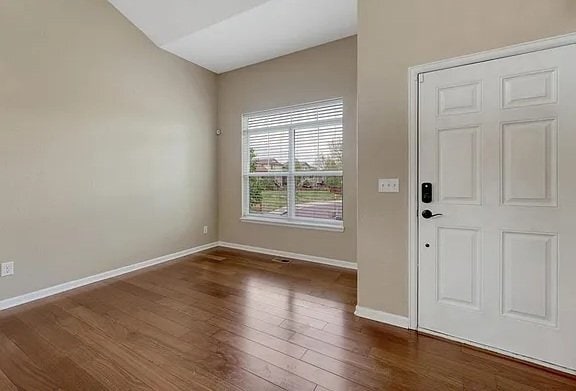
Step inside to find a formal living and dining room with vaulted ceilings, as well as an open-concept den area with a fireplace and engineered hardwood floors. The spacious kitchen includes Whirlpool appliances, a cozy dining nook and opens to a private, low-maintenance backyard through sliding glass doors.
Upstairs, the generous primary suite features a luxurious 5-piece en-suite bathroom and a large walk-in closet. Three additional bedrooms and another full bathroom complete the upper level.
The FINISHED BASEMENT adds versatility with a fifth bedroom, a ¾ bathroom, and a flexible bonus room or den. Located in the nationally acclaimed Douglas County School District, near Arapahoe Community College and AdventHealth Castle Rock Hospital at the entrance to the community!
Well behaved dogs and cats allowed!
Washer and dryer included!
Flexible lease terms!

Contact

TurboTenant
Brett Tucek
Protect yourself from fraud. Do not send money to anyone you don't know.

Amenities

Unit Features

  • Dishwasher
  • Fireplace
  • Garbage Disposal
  • Hardwood Floors

Laundry

  • Washer/Dryer in Unit

Shopping Centers

The Meadows Walk: 36 min Distance: 1.9 mi
Shops at The Meadows Walk: 40 min Distance: 2.1 mi
Red Hawk Crossing Walk: 54 min Distance: 2.8 mi

Airports

Denver International Drive: 52 min Distance: 46.2 mi

Parks and Recreation

Daniels Park Drive: 18 min Distance: 8.4 mi

Schools

Castle Rock Middle School
Grades 6-8
Public
5
Out of 10
Veritas Christian Academy
Grades K-8
Private
NR
Out of 10
Soaring Hawk Elementary School
Grades PK-5
Public
8
Out of 10
Castle View High School
Grades 9-12
Public
8
Out of 10
Castle Rock Christian Academy
Grades PK-5
Private
NR
Out of 10

Ratings

Walkability

Somewhat friendly

Walkability

20/ 100

Bikeability

Moderately friendly

Bikeability

60/ 100

Scores provided by Local Logic

Sound

Calm

Sound

81/ 100

TrafficBusy
AirportCalm
BusinessCalm

Data provided by HowLoud®

Protect yourself from scams.  Learn More