
Data provided by TravelTime

Last Updated:
21.7 miles to MSU Denver
Floor Plan Models and Units
Number of BedroomsNumber of BathroomsRent RangeSquare FootageName of Floor PlanUnit NumberAvailabilityNewly AddedView More Details
Beds Baths Rent Sq. Ft. Availability
5 Bathrooms

Total Monthly Price

$3,795
3,827 Available Now

New

Available Now
Total Monthly Price
$3,795
3,827Sq. Ft.
* Price shown is total price based on community-supplied monthly required fees. Excludes user-selected optional fees and variable or usage-based fees and required charges due at or prior to move-in or at move-out. View Fees and Policies for details. Price, availability, fees, and any applicable rent special are subject to change without notice. * Square footage definitions vary. Displayed square footage is approximate.

Fees and Policies

The fees listed below are community-provided and may exclude utilities or add-ons. All payments are made directly to the property and are non-refundable unless otherwise specified.

  • Garage Attached
  • Garage

Convenient For

  • Undergraduates
  • Graduate Students
  • Faculty/Staff

4454 S Himalaya Circle Unit

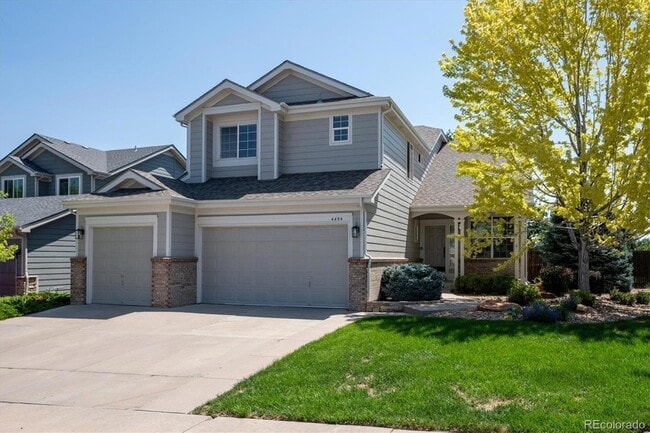
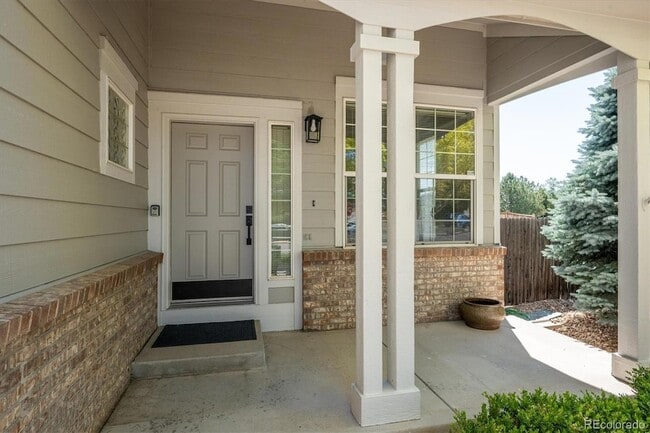
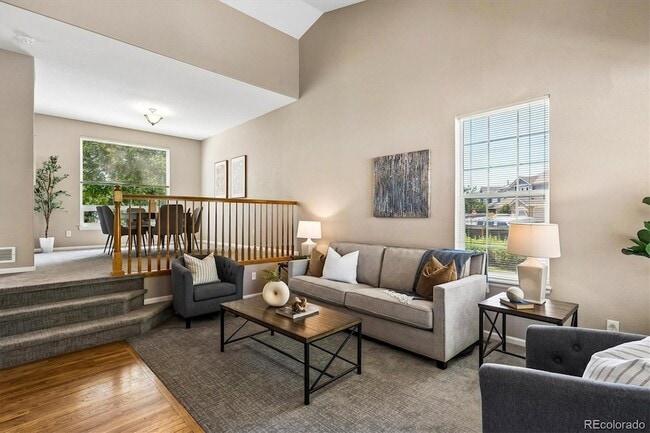
This beautifully refreshed Willow Trace home blends comfort, style, and thoughtful updates across 4 bedrooms and 5 baths. Recent improvements, including a new roof, new exterior paint, new carpet, updated Primary bath suite, newer appliances give... the home a bright, modern feel from the moment you arrive. The open main floor plan features, living, dining, spacious kitchen w newer Ref, Dishwasher, Microwave, double ovens, 42" cabinets, breakfast nook and an oversized island and a step down to a large Family Great room w Fireplace.
The upper level hosts a huge serene primary suite with a retreat / large walk-in and newer spa like five piece bath, then 3 additional bedrooms and 2 additional full bathrooms. The basement is a custom $75K + full finish- designed for entertainment and exercise- it delivers incredible space: a full wet bar/kitchen with stainless appliances, a stunning home theater with nine recliners, 100" screen, and premium Paradigm audio, a workout area and a bath with steam room. Step outside to the yard of this large corner 8267 sq ft lot, which features a cedar deck, full electric hookup for hot tub/ has a removal section for a hot placement, and a stamped concrete patio perfect for gatherings, and a garden area . Finally a fully insulated, drywalled 3 car garage adds everyday convenience. A wonderful opportunity in a highly desirable Cherry Creek school community.

Contact

The Galansky Group LLC
Michael Galansky
Protect yourself from fraud. Do not send money to anyone you don't know.

Amenities

Unit Features

  • Air Conditioning
  • Carpet
  • Dishwasher
  • Fireplace
  • Garbage Disposal
  • Garden/Yard
  • Hardwood Floors
  • Patio, Balcony, Porch or Deck
  • Smoke-Free

Laundry

  • Washer/Dryer in Unit

Shopping Centers

The Shops at Fox Hill Walk: 17 min Distance: 0.9 mi
Quincy Commons Walk: 16 min Distance: 0.9 mi
Fox Hill Marketplace Walk: 17 min Distance: 0.9 mi

Military

Buckley Space Force Base Drive: 31 min Distance: 9.3 mi

Transit / Subway

Iliff Station Drive: 13 min Distance: 7.6 mi
Florida Station Drive: 15 min Distance: 7.7 mi
Aurora Metro Center Station Drive: 16 min Distance: 8.5 mi
Dayton Drive: 17 min Distance: 9.7 mi

Airports

Denver International Drive: 27 min Distance: 22.3 mi

Colleges and Universities Nearby

Community College of Aurora Drive: 16 min Distance: 8.1 mi

Parks and Recreation

Plains Conservation Center Walk: 60 min Distance: 3.1 mi
Cherry Creek State Park Drive: 18 min Distance: 8.3 mi

Schools

Aspen Crossing Elementary School
Grades PK-5
Public
4
Out of 10
Sky Vista Middle School
Grades 6-8
Public
6
Out of 10
Eaglecrest High School
Grades 9-12
Public
9
Out of 10
Primrose School of Tallgrass
Grades PK-5
Private
NR
Out of 10
Calvary Christian Academy
Grades K-8
Private
NR
Out of 10
Excelsior Youth Center
Grades 6-12
Private
NR
Out of 10

Ratings

Walkability

Somewhat friendly

Walkability

30/ 100

Transit

Not friendly

Transit

10/ 100

Bikeability

Moderately friendly

Bikeability

60/ 100

Scores provided by Local Logic

Sound

Active

Sound

76/ 100

TrafficBusy
AirportCalm
BusinessCalm

Data provided by HowLoud®

About the Listing Agent

Primary Contact Photo

Michael Galansky

LISTING AGENT

The Galansky Group LLC

Headed by Broker/Owner/Founder, Michael Galansky, The Galansky group prides itself on concierge real estate services. They select industry partners in finance, title, legal, marketing, architecture, construction and design to customize each project for an optimal outcome. As President of The Galansky Group, Michael Galansky has used his knowledge and extensive experience in the real estate business to close over 1,400 transactions. In fact, Michael’s skills have consistently earned him several accolades, including being named a Five Star Professional Real Estate Agent in Denver’s 5280 Magazine & Denver Post since 2012 through 2025 and recognized by FORBES as Five Star Professional Market Leader 2018 through 2025. Additionally, he is one of the few agents in the industry who is qualified to hold 9 professional designations. At the Galansky Group our why is to help you transform the house you see to the house you want. We have an eye for design and construction and immerse ourselves in finding what each buyer is looking for in their dream home. We are here to help you: - Sell your home - Buy a home - Build a home

Protect yourself from scams.  Learn More