Data provided by TravelTime

Last Updated:
10.4 miles to MSU Denver
Floor Plan Models and Units
Number of BedroomsNumber of BathroomsRent RangeSquare FootageName of Floor PlanUnit NumberAvailabilityNewly AddedView More Details
Beds Baths Rent Sq. Ft. Availability
3 Bathrooms
$2,895
Plus Fees
1,944 Available Now
Available Now $2,895
Plus Fees
1,944Sq. Ft.
* Price shown is total price based on community-supplied monthly required fees. Excludes user-selected optional fees and variable or usage-based fees and required charges due at or prior to move-in or at move-out. View Fees and Policies for details. Price, availability, fees, and any applicable rent special are subject to change without notice. * Square footage definitions vary. Displayed square footage is approximate.

Convenient For

  • Undergraduates
  • Graduate Students
  • Faculty/Staff

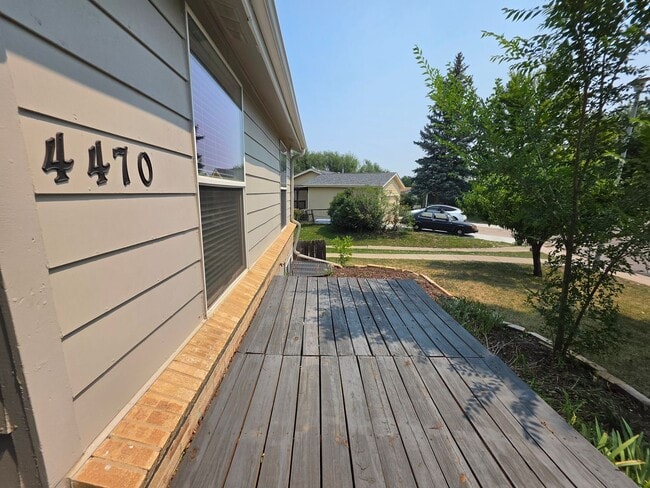
4470 W. 109th Place

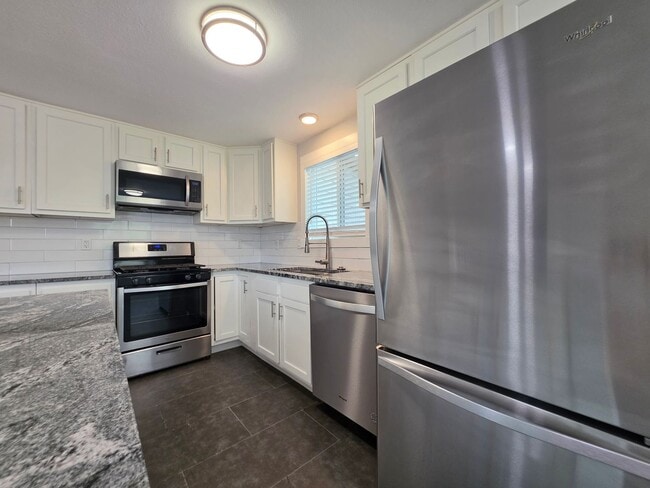
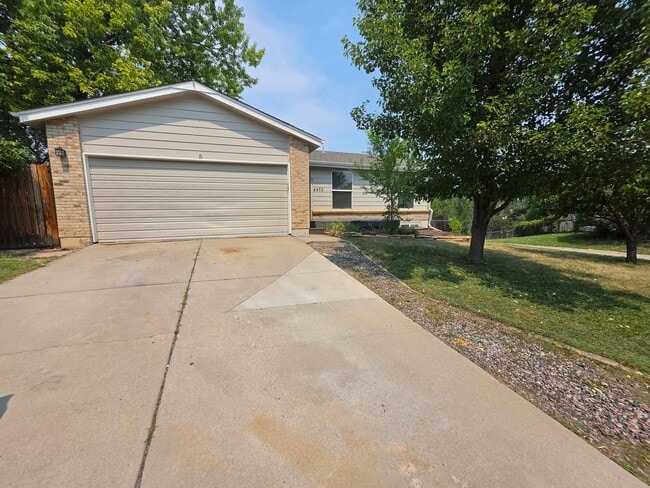
2 bedrooms and 2 bathrooms upstairs.The kitchen features beautiful quartz countertops, white cabinets, and stainless steel appliances. The finished basement provides 2 additional rooms, a 3/4 bathroom, laundry, and living space. Step outside onto the... large deck and enjoy the peacefulness of the cul-de-sac location. The attached 2 car garage provides convenience and security for your vehicles. Hardwood floors and carpet throughout the house add warmth and elegance. The shady backyard offers a tranquil retreat for relaxation or outdoor activities, backing up to a walking trail. Don't miss out on this opportunity to live in a fantastic neighborhood with trails nearby.

NO AC!

Contact Sunnyside Property Management at to schedule a showing or view other properties on our website .

Pets:
Sorry, no pets.

NO A/C!

Utilities:
Water, sewer, trash billed to Tenant by Landlord via RUBS (ratio utility billing system)
Gas and electric put in Tenant(s) name with provider

Lease Dates: Available Now! - 6/30/2027

Applications, lease signing, and payments all done online from the comfort of your home!

All square footage measurements are approximate
Information deemed reliable, but not guaranteed

Contact

Protect yourself from fraud. Do not send money to anyone you don't know.

Shopping Centers

Scenic Ridge Walk: 17 min Distance: 0.9 mi
Sheridan Green Shoppette Walk: 20 min Distance: 1.0 mi
Ranch Reserve Plaza Walk: 31 min Distance: 1.6 mi

Transit / Subway

Northglenn - 112Th Station Track 1 Drive: 14 min Distance: 5.9 mi
Northglenn - 112Th Station Track 2 Drive: 14 min Distance: 6.0 mi
Westminster Station S-Bound Drive: 12 min Distance: 6.6 mi
Westminster Station N-Bound Drive: 14 min Distance: 6.9 mi
Eastlake - 124Th Station Track 2 Drive: 15 min Distance: 7.0 mi

Airports

Denver International Drive: 42 min Distance: 31.0 mi

Colleges and Universities Nearby

Front Range C.C., Westminster Walk: 18 min Distance: 1.0 mi
Regis University Drive: 18 min Distance: 9.0 mi

Parks and Recreation

Butterfly Pavilion Walk: 39 min Distance: 2.0 mi
Two Ponds National Wildlife Refuge Drive: 14 min Distance: 7.3 mi
Majestic View Nature Center Drive: 18 min Distance: 8.7 mi
World of Wonder Children's Museum Drive: 20 min Distance: 9.9 mi

Schools

Cotton Creek Elementary School
Grades K-5
Public
6
Out of 10
Silver Hills Middle School
Grades 6-8
Public
5
Out of 10
Northglenn High School
Grades 9-12
Public
4
Out of 10
Ryan Elementary School
Grades PK-5
Public
6
Out of 10
Life Christian Academy
Grades K-12
Private
NR
Out of 10
Primrose School At Torrey Peaks
Grades PK-5
Private
NR
Out of 10

Ratings

Walkability

Somewhat friendly

Walkability

30/ 100

Bikeability

Moderately friendly

Bikeability

60/ 100

Scores provided by Local Logic

Sound

Active

Sound

77/ 100

TrafficBusy
AirportActive
BusinessCalm

Data provided by HowLoud®

Protect yourself from scams.  Learn More