* Price shown is total price based on community-supplied monthly required fees. Excludes user-selected optional fees and variable or usage-based fees and required charges due at or prior to move-in or at move-out. View Fees and Policies for details. Price, availability, fees, and any applicable rent special are subject to change without notice. * Square footage definitions vary. Displayed square footage is approximate.
Fees and Policies
The fees listed below are community-provided and may exclude utilities or add-ons. All payments are made directly to the property and are non-refundable unless otherwise specified.
Parking
Garage
--
Other
--
Convenient For
Undergraduates
Graduate Students
Faculty/Staff
5125 Golden Eagle Pkwy
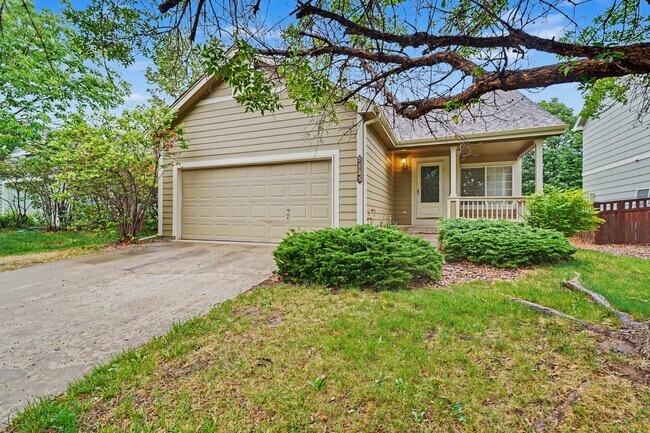
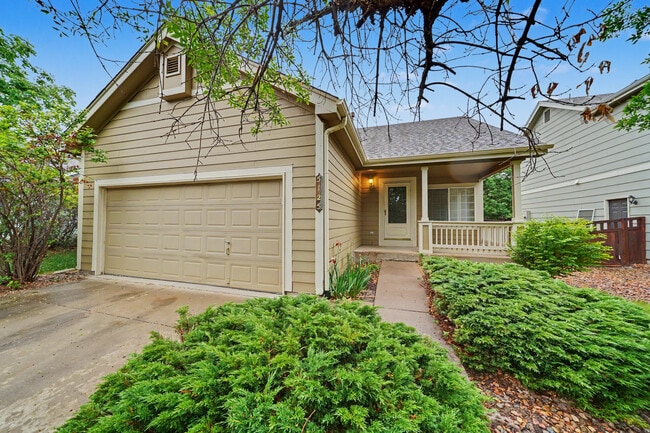
Welcome to this beautifully updated home in Bromley Park! From the moment you arrive, you’ll love the charming covered front porch, perfectly shaded by a mature tree and ideal for relaxing mornings or evening sunsets.
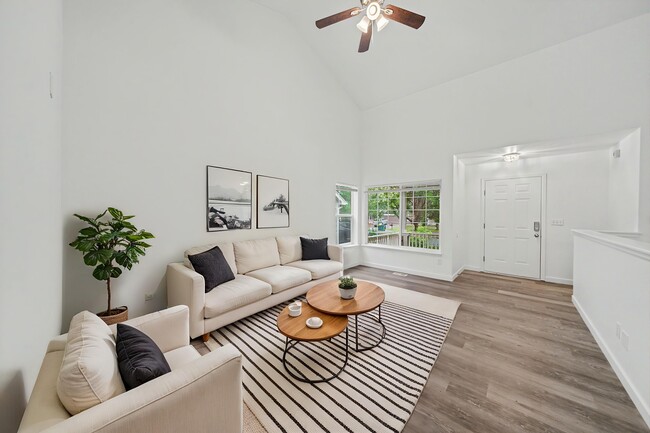
Step inside to soaring... ceilings and a bright living room filled with natural light from a large picture window. The updated kitchen features rich dark blue cabinetry, stainless steel appliances, sleek stone countertops, and a dining area conveniently located just off the kitchen. A sliding patio door leads to the landscaped backyard complete with mature trees for added privacy and a picnic table ready for outdoor dining and entertaining.
The main level offers a spacious primary bedroom with a walk-in closet, an additional secondary bedroom, and a beautifully updated full bathroom.
Downstairs, the finished basement provides incredible additional living space with a built-in dry bar, a large bedroom suite with an attached French-door office. The suite also includes a walk-in closet and access to a large bathroom featuring an oversized jetted soaking tub. Additional highlights include a two-car garage located just off the laundry room, plus washer and dryer included for your convenience.
Applicant has the right to provide Landlord with a Portable Tenant Screening Report (PTSR) as defined in 38-12-902(2.5), Colorado Revised Statutes; and 2) if Applicant provides Landlord with a PTSR, Landlord is prohibited from: a) charging Applicant a rental application fee; or b) charging Applicant a fee for Landlord to access or use the PTSR. Landlord may limit acceptance of PTSRs to those that are not more than 60 days old. Confirm PTSR requirements directly with Landlord. Denver County Rental License#: 2025-BFN-0024781
Contact
Protect yourself from fraud. Do not send money to anyone you don't know.