* Price shown is total price based on community-supplied monthly required fees. Excludes user-selected optional fees and variable or usage-based fees and required charges due at or prior to move-in or at move-out. View Fees and Policies for details. Price, availability, fees, and any applicable rent special are subject to change without notice. * Square footage definitions vary. Displayed square footage is approximate.
Convenient For
Undergraduates
Graduate Students
Faculty/Staff
5171 E 112th Ct
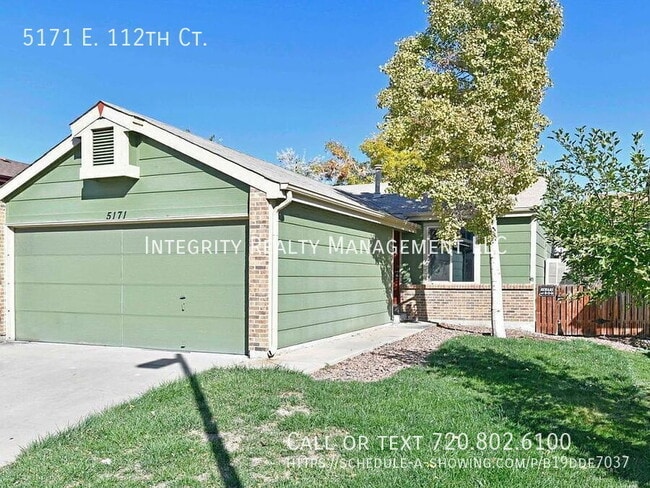
Come take a look at this comfortable and spacious 2-bedroom, 1-bathroom home located in a quiet Thornton neighborhood. With modern updates, extra living space, and convenient amenities, this home offers both comfort and functionality at an affordable... price.
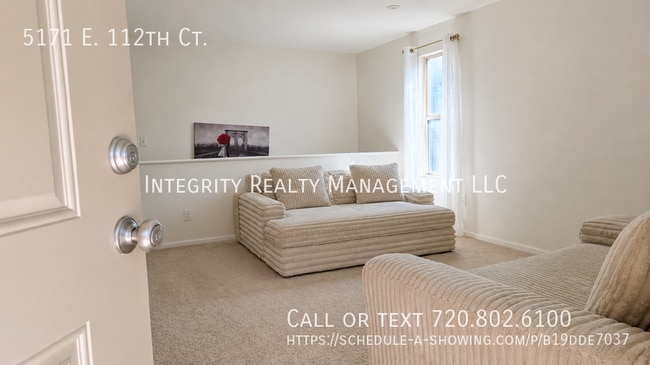
Inside, you’ll find brand-new carpet that adds a fresh and cozy feel throughout the home. The large open basement provides excellent additional living space that can be used as a second living room, entertainment area, home office, workout space, or extra storage. The kitchen comes equipped with a dishwasher for added convenience, and washer and dryer hookups are available to make laundry day easy.
The home is conveniently located near parks, schools, shopping centers, restaurants, and major commuter routes, making commuting and daily errands simple and accessible.
Property Features:
2 Bedrooms 1 Bathroom Large open basement Brand-new carpet Dishwasher included Washer & dryer hookups Spacious living areas Convenient Thornton location
Rent: $2,050.00 per month
This home offers great space, practical amenities, and a convenient location all in one package. Don’t miss your opportunity to make this Thornton property your next home!
Applicant has the right to provide a Portable Tenant Screening Report (PTSR) that is no more than 30 days old, as defined in Section 38-12-902(2.5), Colorado Revised Statutes. The report must be provided directly by the consumer reporting agency and can be no more than 30 days old. If Applicant provides a PTSR, we are prohibited from: a) Charging a rental application fee.
Contact
Protect yourself from fraud. Do not send money to anyone you don't know.