* Price shown is total price based on community-supplied monthly required fees. Excludes user-selected optional fees and variable or usage-based fees and required charges due at or prior to move-in or at move-out. View Fees and Policies for details. Price, availability, fees, and any applicable rent special are subject to change without notice. * Square footage definitions vary. Displayed square footage is approximate.
Fees and Policies
The fees listed below are community-provided and may exclude utilities or add-ons. All payments are made directly to the property and are non-refundable unless otherwise specified.
Fee Not Specified
Requirements
Fee Not Specified
Requirements
Convenient For
Undergraduates
Graduate Students
Faculty/Staff
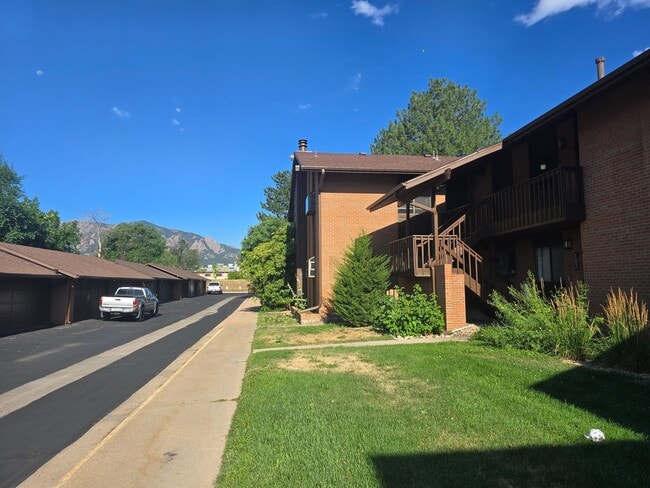
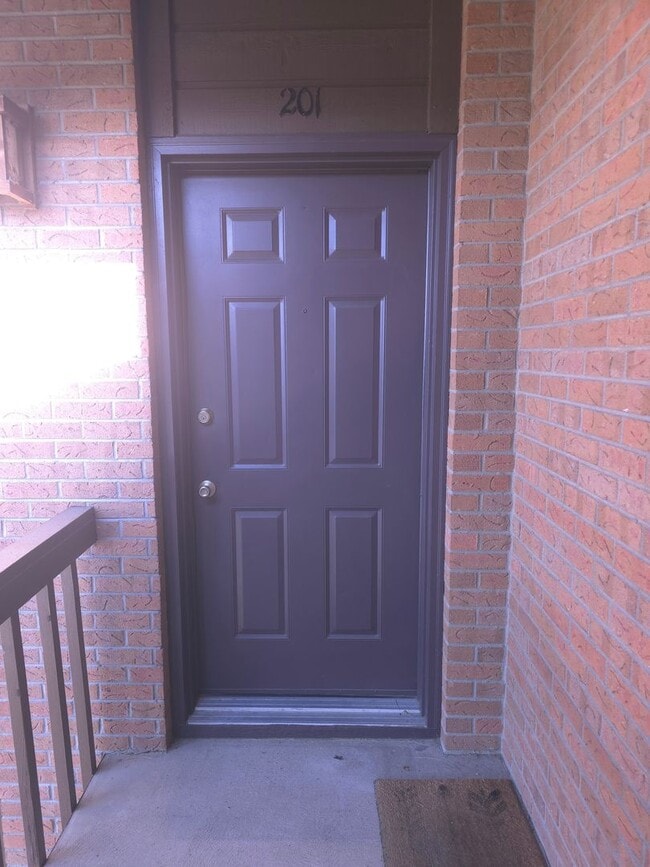
525 Manhattan Dr. # 201
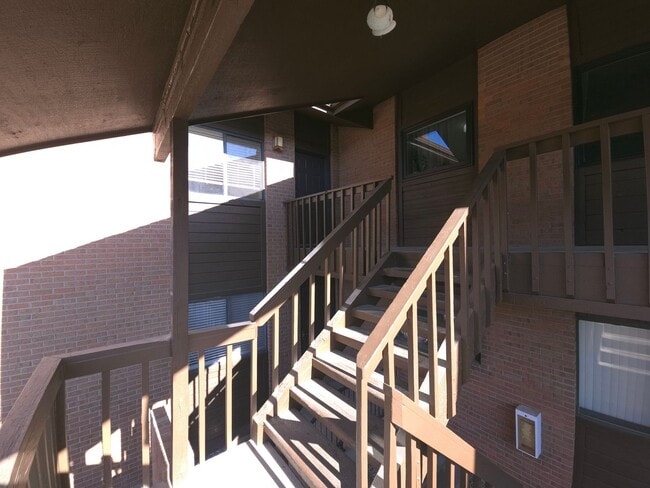
This spacious top floor unit provides a variety of amenities. For the summer months, this unit offers central A/C and a large private deck. During the winter months, you’ll be kept warm and cozy with a wood burning fireplace. For the sunlight lovers,... this unit has plenty of natural light! Lovely light-hardwood floors throughout the kitchen, dining, and family room. New carpet in the bedrooms and hallway. In unit washer and dryer. Main bedroom has an entire wall dedicated for closet space, as well as an attached bathroom! The amenities don’t stop inside the unit, waiting outside is an easily accessible detached 2-car garage. HOA maintained community pool and jacuzzi located in the center of the complex is yours to enjoy.
Students okay with 2 year rental history
Pets negotiable
Gas and Electric placed in tenants own name with provider Water, sewer and trash billed to Tenant by Landlord via RUBS (ratio utility billing system)
Lease Dates 7/14/2026-7/08/2027
Call Sunnyside Property Management at to schedule a showing. Visit our website at to see other properties available.
We've gone paperless, super easy to secure a lease with us, all paperwork (including leases) and payments done online from the comfort of your own home Fast and Easy!!
All square footage's are approximate Information deemed reliable but not guaranteed
Contact
Protect yourself from fraud. Do not send money to anyone you don't know.