Data provided by TravelTime

Last Updated:
13.4 miles to MSU Denver
Floor Plan Models and Units
Number of BedroomsNumber of BathroomsRent RangeSquare FootageName of Floor PlanUnit NumberAvailabilityNewly AddedView More Details
Beds Baths Rent Sq. Ft. Availability
3.5 Bathrooms
$2,700
Plus Fees
12 Month Lease
1,668 Available Now

New

Available Now $2,700
Plus Fees
12 Month Lease
1,668Sq. Ft.
* Price shown is total price based on community-supplied monthly required fees. Excludes user-selected optional fees and variable or usage-based fees and required charges due at or prior to move-in or at move-out. View Fees and Policies for details. Price, availability, fees, and any applicable rent special are subject to change without notice. * Square footage definitions vary. Displayed square footage is approximate.

Fees and Policies

The fees listed below are community-provided and may exclude utilities or add-ons. All payments are made directly to the property and are non-refundable unless otherwise specified.

  • Fee Not Specified

Requirements

Convenient For

  • Undergraduates
  • Graduate Students
  • Faculty/Staff

5270 East 128th Way

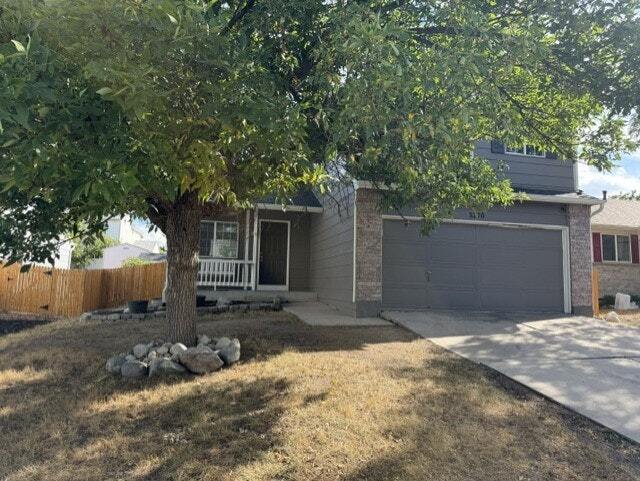
Welcome to this charming home located at 5270 East 128th Way in the vibrant community of Thornton, CO. This spacious residence offers 1,668 square feet of comfortable living space, thoughtfully designed to cater to modern needs. Built in 1996, the... home exudes a classic charm while featuring contemporary updates for convenience.

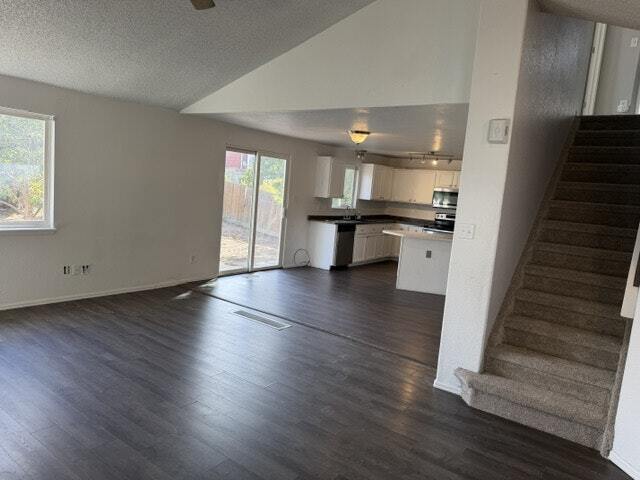
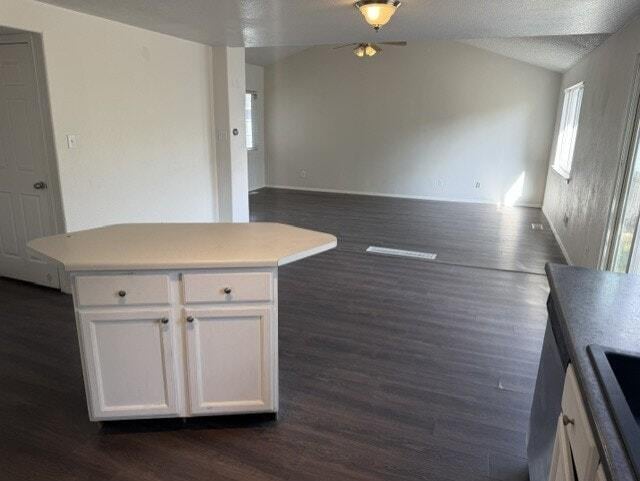
Upon entering, you'll be greeted by an inviting living area that seamlessly flows into a well-appointed kitchen. The kitchen boasts ample cabinetry and counter space, ideal for meal preparation and entertaining guests.

The property includes four generously sized bedrooms, providing plenty of space for relaxation and personal retreats. The primary bedroom features an en-suite bathroom, offering privacy and comfort. With a total of three full bathrooms and one half bathroom.

Outside, the property offers a private yard with a shed, perfect for outdoor activities or simply enjoying the Colorado sunshine. The neighborhood is known for its friendly atmosphere and convenient access to local amenities, parks, and schools.

Additional features include a two-car garage, providing ample storage and parking space. This home combines comfort, style, and functionality, making it a wonderful place to call home.

Lease Terms

  • 12 month lease

Contact

Protect yourself from fraud. Do not send money to anyone you don't know.

Amenities

Unit Features

  • Dishwasher
  • Garden/Yard

Laundry

  • Washer/Dryer in Unit

Shopping Centers

Riverdale Shops Walk: 10 min Distance: 0.6 mi
4150-4170 E 128th Ave Walk: 13 min Distance: 0.7 mi
Northridge Retail Center Walk: 15 min Distance: 0.8 mi

Transit / Subway

Eastlake - 124Th Station Track 2 Walk: 44 min Distance: 2.3 mi
Northglenn - 112Th Station Track 2 Walk: 62 min Distance: 3.2 mi
Northglenn - 112Th Station Track 1 Walk: 64 min Distance: 3.3 mi
Thornton Crossroads - 104Th Station Track 1 Walk: 77 min Distance: 4.0 mi
Original Thornton - 88Th Station Track 1 Drive: 12 min Distance: 6.0 mi

Airports

Denver International Drive: 30 min Distance: 23.3 mi

Colleges and Universities Nearby

Front Range C.C., Westminster Drive: 15 min Distance: 8.1 mi

Schools

West Ridge Elementary School
Grades PK-5
Public
5
Out of 10
Horizon High School
Grades 9-12
Public
8
Out of 10
Eagleview Elementary School
Grades K-5
Public
8
Out of 10
ThornCreek Christian School
Grades PK-12
Private
NR
Out of 10
Rocky Top Middle School
Grades 6-8
Public
8
Out of 10
Lord Of Life Lutheran School
Grades PK-8
Private
NR
Out of 10

Ratings

Walkability

Somewhat friendly

Walkability

30/ 100

Transit

Somewhat friendly

Transit

30/ 100

Bikeability

Moderately friendly

Bikeability

60/ 100

Scores provided by Local Logic

Sound

Active

Sound

73/ 100

TrafficBusy
AirportCalm
BusinessCalm

Data provided by HowLoud®

Protect yourself from scams.  Learn More