Data provided by TravelTime

Last Updated:
2.8 miles to MSU Denver
Floor Plan Models and Units
Number of BedroomsNumber of BathroomsRent RangeSquare FootageName of Floor PlanUnit NumberAvailabilityNewly AddedView More Details
Beds Baths Rent Sq. Ft. Availability
3 Bathrooms
$2,795
Plus Fees
1,282 9/1/26

New

9/1/26 $2,795
Plus Fees
1,282Sq. Ft.
* Price shown is total price based on community-supplied monthly required fees. Excludes user-selected optional fees and variable or usage-based fees and required charges due at or prior to move-in or at move-out. View Fees and Policies for details. Price, availability, fees, and any applicable rent special are subject to change without notice. * Square footage definitions vary. Displayed square footage is approximate.

Fees and Policies

The fees listed below are community-provided and may exclude utilities or add-ons. All payments are made directly to the property and are non-refundable unless otherwise specified.

Cats Allowed

  • Fee Not Specified

Dogs Allowed

  • Fee Not Specified

Convenient For

  • Undergraduates
  • Graduate Students
  • Faculty/Staff

5523 W 10th Ave

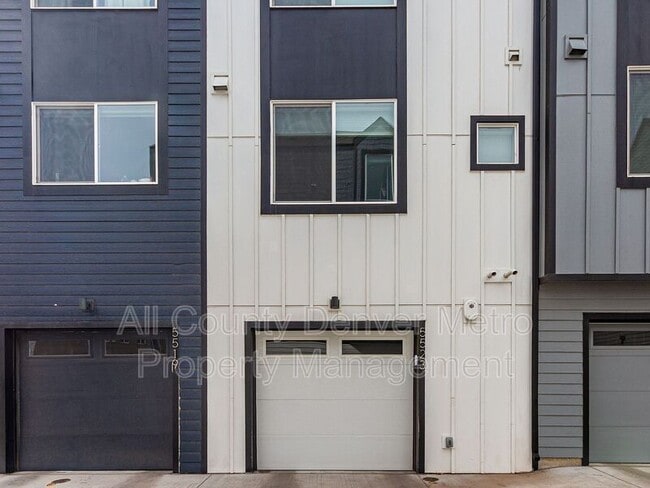
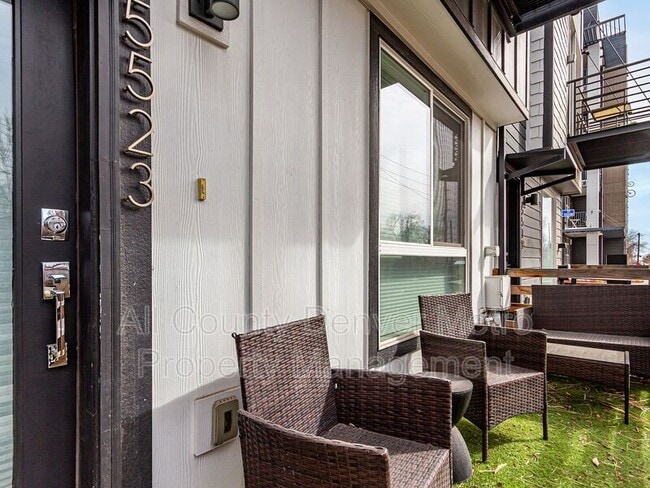
This is a home built around a good day. It starts with coffee on your own private balcony as the sun comes up, continues with a jog around Sloan's Lake to clear your head, and winds down with an easy drive home to your own attached garage, no parking... stress, no hassle. Tucked into one of Denver's most desirable areas, this 3 bedroom, 3 bathroom home is where that rhythm becomes everyday life.

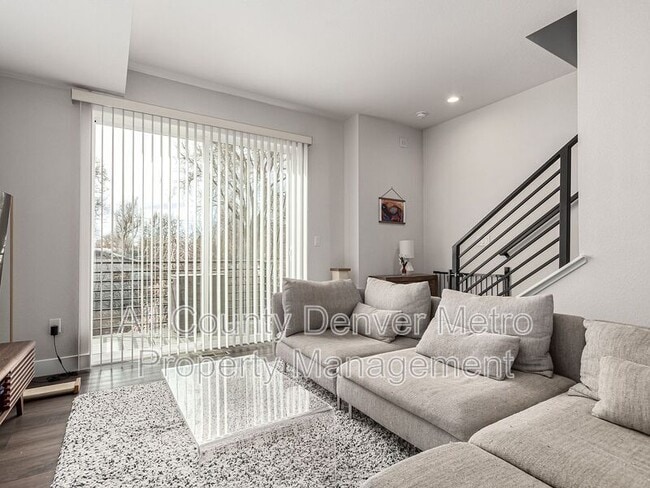
Step inside to a bright, open main level flooded with natural light, featuring wood look flooring throughout and a layout that just flows. The kitchen will make you want to cook more often, with quartz countertops, stainless steel appliances, a gas range and plenty of cabinet space to keep things organized. Grab a seat at the breakfast bar or gather around the dining area, there's room here for however you like to gather.

Head upstairs to a primary suite that feels like an actual retreat, complete with plush carpet, large sunlit windows, its own bathroom and generous closet space. The two additional bedrooms offer the same comfortable carpeted living space with generous closets, and a second full bathroom with a sleek modern vanity keeps mornings running smoothly for everyone.

The location is what makes this one truly special. You're just a 5 minute drive from Sloan's Lake and its 2.7 mile paved loop, perfect for runners, walkers and weekend paddleboarders chasing mountain views. Step outside your door and you'll find a great mix of restaurants, bars and coffee shops nearby, including the Edgewater Public Market. Everyday errands are just as easy with a King Soopers and Sprouts Farmers Market close by for all your grocery needs. Getting around couldn't be simpler either, with downtown Denver about 20 minutes away and the mountains around 30 minutes out, giving you the best of city life and the outdoors without a long commute either way. Families will also love having Jefferson Junior/Senior High School just around the corner. This is one of the most desirable corners of the metro, and it's easy to see why.

This is the kind of home that makes your everyday better. Lakeside mornings, an easy commute, a garage to call your own and a kitchen you'll actually want to use.

Don't miss this one, contact us now!


Great news! If you’re approved, we’ll refund your application fee!

Application Information:
* We do full background checks & are seeking qualified, long-term residents. To view our rental criteria please visit our website.
* Application Fee: $49.00 each.
* Security Deposit is due at lease signing.
* Once approved, a one-time non-refundable administration fee of $345 will apply.
*All residents will be enrolled in Resident Benefits Package (RBP) for $39.99 which includes Resident Rewards, Credit Building, Identity Protection, Online Payment Portal, 24/7 Maintenance Coordination, Utility Concierge Service, Digital Inspections and much more! Contact your leasing agent for more information
*Dogs and cats are negotiable with owner approval. Breed, size, and other pet restrictions may apply.

Additional Information:
* Information within this ad is deemed reliable but not guaranteed.
* Applicant has the right to provide the property manager with a Portable Tenant Screening Report (PTSR) that is not more than 30 days old, as defined in Section 38-12-902(2.5), Colorado Revised Statutes; and 2) if Applicant provided the property manager with a PTSR, the property manager is prohibited from a) charging Applicant a rental application fee; or b) charging Application a fee for the property manager to access or use the PTSR.

Contact

Protect yourself from fraud. Do not send money to anyone you don't know.

Amenities

Unit Features

  • Dishwasher
  • Refrigerator

Shopping Centers

895 Sheridan Blvd Walk: 6 min Distance: 0.3 mi
5200 W Colfax Ave Walk: 12 min Distance: 0.7 mi
5180 W Colfax Ave Walk: 13 min Distance: 0.7 mi

Transit / Subway

Sheridan Walk: 6 min Distance: 0.4 mi
Lamar Walk: 14 min Distance: 0.8 mi
Perry Walk: 20 min Distance: 1.1 mi
Knox Walk: 29 min Distance: 1.5 mi
Lakewood/Wadsworth Walk: 30 min Distance: 1.6 mi
Union Station: Lodo-Coors Field-16Th Street Mall Drive: 10 min Distance: 5.2 mi
Denver Drive: 10 min Distance: 5.4 mi
Olde Town Arvada W-Bound Drive: 12 min Distance: 5.9 mi
41St & Fox Station Track 1 Drive: 13 min Distance: 7.3 mi
41St & Fox Station Track 2 Drive: 13 min Distance: 7.4 mi

Airports

Denver International Drive: 40 min Distance: 29.5 mi

Colleges and Universities Nearby

University of Colorado Denver Walk: 62 min Distance: 3.2 mi
Community College Of Denver Walk: 62 min Distance: 3.2 mi
MSU Denver Walk: 63 min Distance: 3.3 mi
Colorado Christian University Drive: 8 min Distance: 4.3 mi

Parks and Recreation

Clements Community Center Walk: 39 min Distance: 2.0 mi
Wheat Ridge Active Adult Center Walk: 56 min Distance: 3.0 mi
Landry's Downtown Aquarium Drive: 8 min Distance: 5.0 mi
Children's Museum of Denver Drive: 10 min Distance: 5.2 mi
Centennial Gardens Drive: 10 min Distance: 5.7 mi

Schools

Beth Jacob High School
Grades 9-12
Private
NR
Out of 10

Ratings

Walkability

Fairly friendly

Walkability

40/ 100

Transit

Moderately friendly

Transit

60/ 100

Bikeability

Moderately friendly

Bikeability

70/ 100

Scores provided by Local Logic

Sound

Active

Sound

75/ 100

TrafficBusy
AirportCalm
BusinessActive

Data provided by HowLoud®

Protect yourself from scams.  Learn More