
Data provided by TravelTime

Last Updated:
12.1 miles to MSU Denver
Floor Plan Models and Units
Number of BedroomsNumber of BathroomsRent RangeSquare FootageName of Floor PlanUnit NumberAvailabilityNewly AddedView More Details
Beds Baths Rent Sq. Ft. Availability
2 Bathrooms
$2,350
Plus Fees
1,311 Available Now

New

Available Now $2,350
Plus Fees
1,311Sq. Ft.
* Price shown is total price based on community-supplied monthly required fees. Excludes user-selected optional fees and variable or usage-based fees and required charges due at or prior to move-in or at move-out. View Fees and Policies for details. Price, availability, fees, and any applicable rent special are subject to change without notice. * Square footage definitions vary. Displayed square footage is approximate.

Fees and Policies

The fees listed below are community-provided and may exclude utilities or add-ons. All payments are made directly to the property and are non-refundable unless otherwise specified.

One-Time Move-In Fees

  • Application Fee
    $50
  • Security Deposit Refundable - Refundable
    $2,350

Convenient For

  • Undergraduates
  • Graduate Students
  • Faculty/Staff

5524 West Canyon Trail

Description
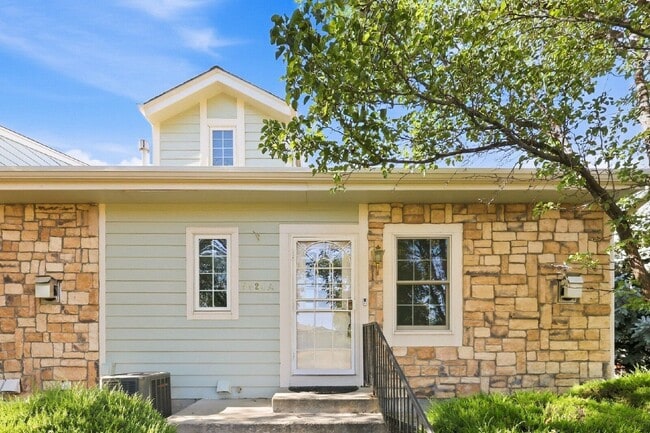
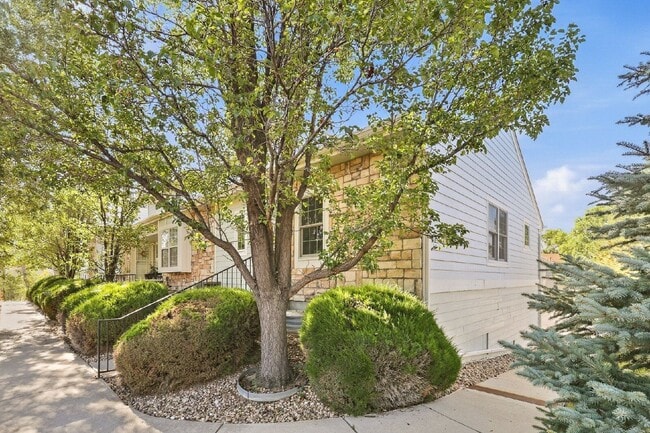
This 2-bedroom, 2-bathroom end-unit townhome in Littleton offers a functional floor plan spread across 1,311 square feet. The main level features an open living space with a gas fireplace, vaulted ceilings, and a kitchen equipped with...
quartz countertops. Included appliances are a refrigerator, dishwasher, stove, garbage disposal, and a washer and dryer. The property also features central gas heat and air conditioning, extra storage space, and an attached two-car garage.
Amenities
The property includes quartz kitchen countertops, a gas fireplace, central air conditioning, gas heating, end-unit privacy, an attached two-car garage, and an in-unit washer and dryer.
Room Layout and Entry
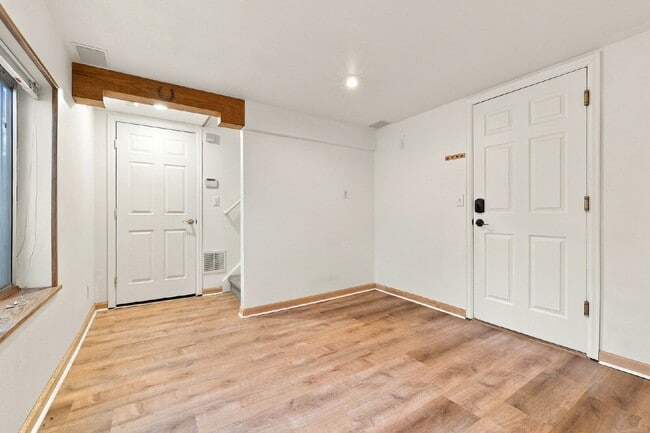
The main entrance is located on the ground level, and the front door faces east. The primary bedroom and one full bathroom are located on the main level. A second bedroom and a second full bathroom are located on the upper level.
Location
In the Millbrook community, this unit offers easy access to major roadways such as C-470 and Santa Fe Drive. Public transportation is accessible via the nearby Littleton-Mineral Light Rail Station. Local dining and shopping options are located along South Wadsworth Boulevard and West Coal Mine Avenue. Nearby schools include Columbine Hills Elementary School, Ken Caryl Middle School, and Columbine High School.
Utilities
Resident pays for gas, electricity, and cable or internet services. Owner pays for water, sewer, and trash removal.
TOTAL PRICE TO RENT DISCLOSURE
PROPERTY ADDRESS: 5524 West Canyon Trail #A, Littleton, CO 80128
LEASE TERM: 12 Months Application Fee: $50.00 per adult 18 years or older.
TOTAL PRICE TO RENT: $4,700.00
(This is the all-in cost for move in, including Rent, Security Deposit, and all mandatory, non-avoidable fees.)
COST BREAKDOWN:
Monthly Rent: $2,350.00
Security Deposit: $2,350.00 equals one months rent with standard approval. (Conditional approval applications up to 2X Max)
PET FEES (If applicable):
Pet Rent: $35.00 (Max $35/pet/mo)
Pet Deposit: $300.00 (Max $300/pet)
DISCLAIMERS:
The Total Price includes the security deposit and all non-avoidable lease charges. It does not include utilities, application fees, optional renewals, holdover rent, or payment processing fees where a cost-free option is available. Mandatory fees will not increase by more than 2% during a lease of one year or less. For third-party charges paid by the Landlord, a monthly mark-up fee of up to $10 or 2% may apply.
Applicant has the right to provide Tri Home Life, LLC with a Portable Tenant Screening Report (PTSR) that is not more than 30 days old, as defined in § 38-12902(2.5), Colorado Revised Statutes; and 2) if Applicant provides Tri Home Life, LLC with a PTSR, Tri Home Life, LLC is prohibited from: a) charging Applicant a rental application fee; or b) charging Applicant a fee for Tri Home Life, LLC to access or use the PTSR.
By submitting your information on this page you consent to being contacted by the Property Manager and RentEngine via SMS, phone, or email.

Contact

Protect yourself from fraud. Do not send money to anyone you don't know.

Amenities

Unit Features

  • Carpet
  • Dishwasher
  • Fireplace

Shopping Centers

Lakeside Center Walk: 5 min Distance: 0.3 mi
Columbine Plaza Walk: 20 min Distance: 1.1 mi
Columbine Shopping Center Walk: 18 min Distance: 0.9 mi

Transit / Subway

Littleton-Mineral Walk: 42 min Distance: 2.2 mi
Littletown-Downtown Drive: 8 min Distance: 4.2 mi
Oxford-City Of Sheridan Drive: 10 min Distance: 6.1 mi
Englewood Drive: 14 min Distance: 7.3 mi
Evans Drive: 15 min Distance: 9.0 mi

Airports

Denver International Drive: 51 min Distance: 36.7 mi

Colleges and Universities Nearby

Denver Seminary Drive: 8 min Distance: 4.4 mi
Arapahoe C.C., Littleton Drive: 9 min Distance: 4.8 mi

Parks and Recreation

South Platte Park Walk: 36 min Distance: 1.9 mi
Carson Nature Center Walk: 37 min Distance: 2.0 mi
Denver Botanic Gardens at Chatfield Walk: 67 min Distance: 3.5 mi
Hildebrand Ranch Park Walk: 61 min Distance: 3.2 mi
Audubon Center at Chatfield State Park Walk: 57 min Distance: 3.0 mi

Schools

Littleton Montessori School
Grades PK-5
Private
NR
Out of 10
Shiloh Home Inc.
Grades K-12
Private
NR
Out of 10
Columbine Hills Elementary School
Grades PK-5
Public
6
Out of 10
Columbine High School
Grades 9-12
Public
8
Out of 10
Ken Caryl Middle School
Grades 6-8
Public
4
Out of 10
Precious One Montessori
Grades K-5
Private
NR
Out of 10

Ratings

Walkability

Somewhat friendly

Walkability

30/ 100

Bikeability

Moderately friendly

Bikeability

60/ 100

Scores provided by Local Logic

Sound

Active

Sound

79/ 100

TrafficActive
AirportCalm
BusinessCalm

Data provided by HowLoud®

Protect yourself from scams.  Learn More