* Price shown is total price based on community-supplied monthly required fees. Excludes user-selected optional fees and variable or usage-based fees and required charges due at or prior to move-in or at move-out. View Fees and Policies for details. Price, availability, fees, and any applicable rent special are subject to change without notice. * Square footage definitions vary. Displayed square footage is approximate.
Fees and Policies
The fees listed below are community-provided and may exclude utilities or add-ons. All payments are made directly to the property and are non-refundable unless otherwise specified.
One-Time Move-In Fees
Application Fee
$50
Security Deposit Refundable - Refundable
$2,495
Lease Administration
$50
Additional Services
Pet Rent
$35/mo
Convenient For
Undergraduates
Graduate Students
Faculty/Staff
554 Vance Street
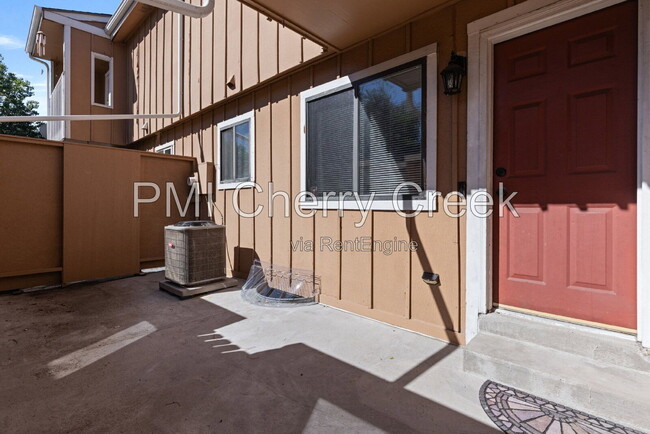
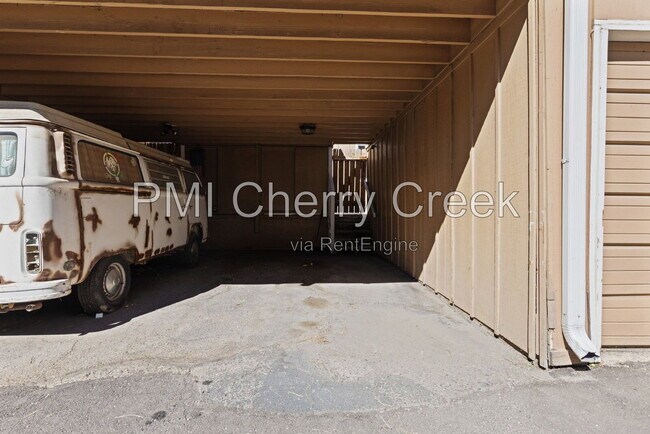
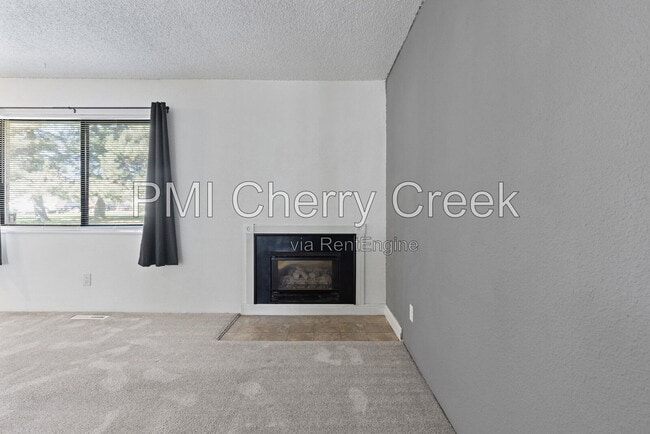
Welcome to this spacious Stonebridge townhome in a convenient Lakewood location. The home offers two bedrooms, two full bathrooms and a main-level powder room, with a practical layout that gives residents room to live, work and relax. The main... level centers on comfortable living and dining areas with a fireplace, plus a functional kitchen and direct access to a private fenced patio. Central air and in-unit laundry add everyday convenience. Upstairs, both bedrooms have their own full bathrooms—an especially useful arrangement for roommates, guests or a home-office setup. Finished basement space expands the usable footprint for recreation, storage, fitness or flexible workspace. Residents also benefit from garage and carport parking and access to the Stonebridge community pool and green space. The property is close to Belmar shopping and dining, O’Kane Park, major commuter routes and W Line light rail connections. Home Features • Approximately 1,300 square feet above grade; finished total to be verified • 2 bedrooms • 2 full bathrooms plus 1 half bathroom • Two-story Stonebridge townhome/condo, built in 1973 • Two en-suite bedrooms • Finished-basement flex space • Fireplace • Central air conditioning and forced-air heat • In-unit washer and dryer • Dishwasher, refrigerator, range and microwave listed in public records • Private fenced patio • Garage plus adjacent carport • Community pool and green space • Near Belmar, O’Kane Park, Wadsworth Boulevard, US-6 and W Line transit Lease Terms Available for an immediate move-in (September 2026) A 12-month lease is the minimum term; a longer lease is preferred Pets Dogs and cats may be considered subject to owner and HOA approval. Maximum of two pets. Approved pets require a $300 refundable pet deposit and $35 monthly pet fee per pet. Application A $50 application fee applies to each adult age 18 or older. Portable Tenant Screening Reports are accepted in accordance with Colorado law. Applicants with an average credit score below 650 may not qualify; final screening is subject to the company’s published rental criteria and applicable law. Liability Insurance Residents are enrolled in a liability insurance program for $11.95 per month unless they provide qualifying renter’s insurance that names PMI Cherry Creek as an additional insured, as required by the lease. Administrative and Payment Fees A one-time $50 lease administration fee applies. Electronic check payments carry a $2.95 processing fee per payment. By submitting your information on this page you consent to being contacted by the Property Manager and RentEngine via SMS, phone, or email.
Contact
Protect yourself from fraud. Do not send money to anyone you don't know.