Data provided by TravelTime

Last Updated:
2.7 miles to MSU Denver
Floor Plan Models and Units
Number of BedroomsNumber of BathroomsRent RangeSquare FootageName of Floor PlanUnit NumberAvailabilityNewly AddedView More Details
Beds Baths Rent Sq. Ft. Availability
1 Bathroom
$2,300
Plus Fees
1,198 Available Now
Available Now $2,300
Plus Fees
1,198Sq. Ft.
* Price shown is total price based on community-supplied monthly required fees. Excludes user-selected optional fees and variable or usage-based fees and required charges due at or prior to move-in or at move-out. View Fees and Policies for details. Price, availability, fees, and any applicable rent special are subject to change without notice. * Square footage definitions vary. Displayed square footage is approximate.

Fees and Policies

The fees listed below are community-provided and may exclude utilities or add-ons. All payments are made directly to the property and are non-refundable unless otherwise specified.

Monthly Utilities & Services

  • Resident Benefit Package
    $45

One-Time Move-In Fees

  • Application Fee
    $50
  • Leasing Fee
    $150
  • Security Deposit - Refundable
    $2,300

Convenient For

  • Undergraduates
  • Graduate Students
  • Faculty/Staff

5606 West 17th Avenue

Portable Tenant Screening Reports are accepted! Must be prepared by a consumer reporting agency within the previous 30 days.

Property Description

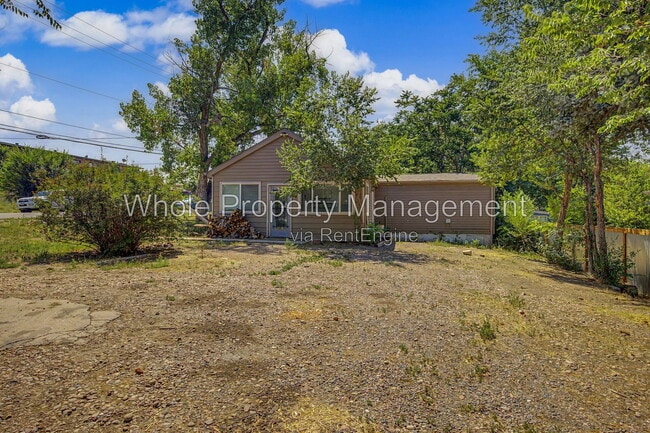
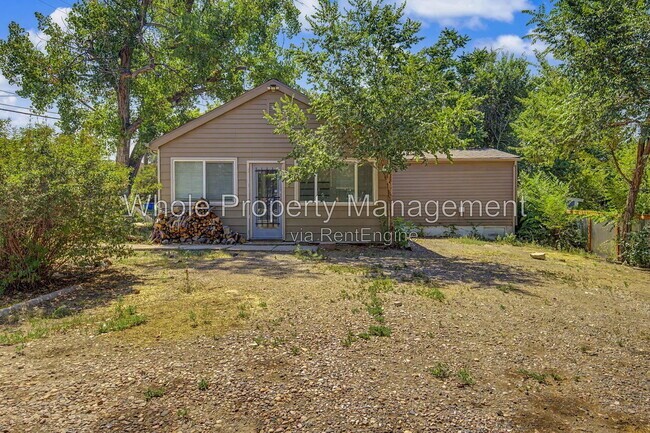
Welcome home to this beautifully updated ranch offering nearly 1,200 square feet of comfortable living...
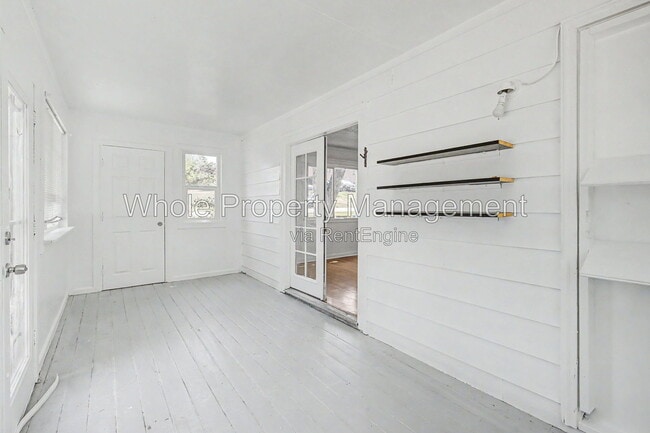
space on a spacious lot. Featuring brand new paint, hardwood flooring in the main living areas and plenty of storage space. Enjoy plenty of outdoor space for entertaining, gardening, or relaxing under the mature trees.

Highlights:

*Spacious living room and dining area with large windows and ceiling fans
*In-home washer and dryer included for your convenience
*Large yard with Sloan's Lake, Walker Branch Park, Edgewater fitness center and grocery stores all within a mile.

AVAILABILITY DATE: Available immediately, flexible move-in dates available

PET RESTRICTIONS: Dogs and cats permitted, breed must be approved and may be subject to pet fee.

PARKING: Oversized driveway

KITCHEN/LAUNDRY APPLIANCES INCLUDED: Refrigerator, range/oven, dishwasher, microwave, washer & dryer

UTILITIES INCLUDED: None, flat $21/mo trash fee

AIR CONDITIONING: None

LAWN CARE: Tenant responsibility

• Application, Lease Terms, and Fees •

CREDIT SCORE REQUIREMENT: 620 minimum for all adults.

APPLICATION FEE: if you don't have a Portable Tenant Screening Report, $50 per adult (all adults occupying the property must complete their own application).

TENANT FEES: $150 leasing fee. $44.95/mo Resident Benefit Package.

LEASE LENGTH: 10-36 months. Flexible lease terms available.

WholePM's Resident Benefit Package includes:

Renter's Liability Insurance & Personal Property Insurance
Credit Reporting to all 3 Credit Bureaus each month (scores typically boosted within 3 months, only on-time payments reported)
Online Tenant Portal w/ easy EFT or Credit Card payments and Maintenance Request tool
24/7/365 Live Operator Emergency Maintenance Hotline
Pinata Rewards Platform – earn $10+ gift cards (ex: Amazon) each month
Plus more!

By submitting your information on this page you consent to being contacted by the Property Manager and RentEngine via SMS, phone, or email.

Contact

Protect yourself from fraud. Do not send money to anyone you don't know.

Amenities

Unit Features

  • Dishwasher
  • Microwave

Shopping Centers

Edgewater Marketplace Walk: 3 min Distance: 0.2 mi
Edgewater Public Market Walk: 7 min Distance: 0.4 mi
5200 W Colfax Ave Walk: 10 min Distance: 0.5 mi

Transit / Subway

Sheridan Walk: 16 min Distance: 0.9 mi
Lamar Walk: 18 min Distance: 0.9 mi
Perry Walk: 29 min Distance: 1.5 mi
Lakewood/Wadsworth Walk: 34 min Distance: 1.8 mi
Knox Walk: 36 min Distance: 1.9 mi
Union Station: Lodo-Coors Field-16Th Street Mall Walk: 69 min Distance: 3.6 mi
Denver Walk: 71 min Distance: 3.7 mi
Olde Town Arvada W-Bound Drive: 11 min Distance: 5.1 mi
41St & Fox Station Track 1 Drive: 12 min Distance: 5.2 mi
41St & Fox Station Track 2 Drive: 12 min Distance: 5.3 mi

Airports

Denver International Drive: 39 min Distance: 27.4 mi

Colleges and Universities Nearby

University of Colorado Denver Walk: 59 min Distance: 3.1 mi
Community College Of Denver Walk: 59 min Distance: 3.1 mi
MSU Denver Walk: 59 min Distance: 3.1 mi
Colorado Christian University Drive: 10 min Distance: 4.5 mi

Parks and Recreation

Clements Community Center Walk: 34 min Distance: 1.8 mi
Wheat Ridge Active Adult Center Walk: 39 min Distance: 2.1 mi
Landry's Downtown Aquarium Walk: 53 min Distance: 2.8 mi
Children's Museum of Denver Walk: 53 min Distance: 2.8 mi
Crown Hill Park Walk: 66 min Distance: 3.4 mi

Schools

Beth Jacob High School
Grades 9-12
Private
NR
Out of 10

Ratings

Walkability

Moderately friendly

Walkability

60/ 100

Transit

Somewhat friendly

Transit

30/ 100

Bikeability

Moderately friendly

Bikeability

70/ 100

Scores provided by Local Logic

Sound

Active

Sound

77/ 100

TrafficBusy
AirportCalm
BusinessActive

Data provided by HowLoud®

Protect yourself from scams.  Learn More