
Data provided by TravelTime

Last Updated:
13.8 miles to MSU Denver
Floor Plan Models and Units
Number of BedroomsNumber of BathroomsRent RangeSquare FootageName of Floor PlanUnit NumberAvailabilityNewly AddedView More Details
Beds Baths Rent Sq. Ft. Availability
2 Bathrooms
$2,025
Plus Fees
1,232 Available Now
Available Now $2,025
Plus Fees
1,232Sq. Ft.
* Price shown is total price based on community-supplied monthly required fees. Excludes user-selected optional fees and variable or usage-based fees and required charges due at or prior to move-in or at move-out. View Fees and Policies for details. Price, availability, fees, and any applicable rent special are subject to change without notice. * Square footage definitions vary. Displayed square footage is approximate.

Fees and Policies

The fees listed below are community-provided and may exclude utilities or add-ons. All payments are made directly to the property and are non-refundable unless otherwise specified.

One-Time Move-In Fees

  • Application Fee
    $50
  • Lease Administration
    $50
  • Security Deposit - Refundable
    $2,025

Convenient For

  • Undergraduates
  • Graduate Students
  • Faculty/Staff

5705 North Genoa Way

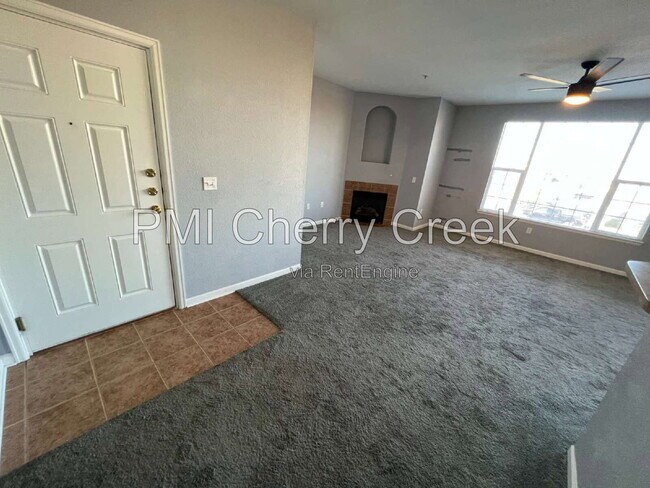
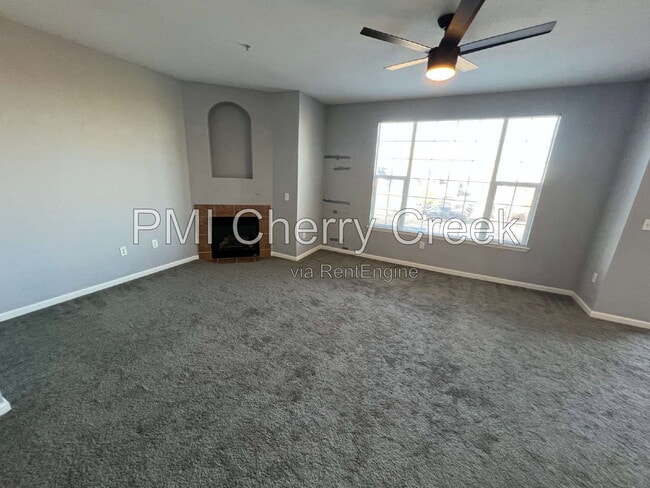
Welcome home to this beautifully maintained second-floor condominium in the desirable gated First Creek Farms community. Offering 2 bedrooms, 2 full bathrooms, and approximately 1,232 square feet, this spacious home features an open floor plan,... abundant natural light, and beautiful west-facing mountain and park views.

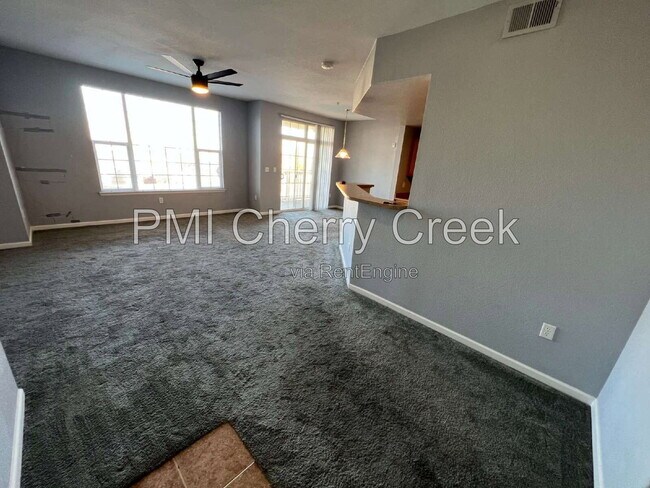
The kitchen offers generous counter space, ample cabinetry, and stainless steel appliances while overlooking the dining and living areas, making it perfect for everyday living and entertaining. Both bedrooms are designed as private primary suites, each with its own full bathroom, providing comfort and flexibility for roommates, guests, or a home office.

Enjoy Colorado evenings from the covered balcony off the living area as well as a second private balcony off one of the bedroom suites. Additional conveniences include central heating and air conditioning, an in-unit washer and dryer, and one reserved covered carport.

Residents enjoy access to the community clubhouse, fitness center, and seasonal swimming pool. Conveniently located just minutes from Denver International Airport, the Gaylord Rockies Resort & Convention Center, shopping, restaurants, parks, and major commuter routes, this home offers both comfort and convenience. Professionally managed by PMI Cherry Creek.

Additional Reasons You'll Want to Call This Home:

Second-floor unit with mountain and park views
Two spacious primary bedroom suites
2 Bedrooms / 2 Full Bathrooms
Approximately 1,232 square feet
Stainless steel appliances
Open-concept living and dining area
Central heat & A/C
Washer & dryer included
Covered private balcony
Second private balcony off bedroom suite
Reserved covered carport
Gated community
Clubhouse, fitness center & seasonal pool
Minutes to DIA, Gaylord Rockies, shopping & restaurants

This unit is available for an early August move-in. Minimum 12-month lease with longer preferred. No Pets – HOA restricted. All applicants will be subject to a $50 application fee per adult. Minimum requirements: credit score 670+ and gross combined household income 2x the rent.

ALL UTILITIES PAID BY RESIDENT

PETS: Restricted
Dogs- 0
Cats- 0
Maximum Number of Pets Allowed: 0

APPLICATION:
$50 application fee per adult over 18 (non-refundable)
Applicants have the right to provide to the Landlord a Portable Tenant Screening report. If the applicant provides a Portable Screening Report, the Landlord is prohibited from charging a rental application fee, or charging a fee for access or use of the Portable Screening Report.

LIABILITY INSURANCE: You will automatically be enrolled in our liability insurance program for $11.95 per month unless you provide proof of your own renter’s insurance for the property. Your policy must list PMI Cherry Creek as an additional insured.

$50 One-time Lease Administration Fee

$2.95 eCheck Fee per Rental Payment (no fee payment options available).

By submitting your information on this page you consent to being contacted by the Property Manager and RentEngine via SMS, phone, or email.

Contact

Protect yourself from fraud. Do not send money to anyone you don't know.

Amenities

Unit Features

  • Carpet
  • Dishwasher
  • Microwave

Shopping Centers

Shops at Green Valley Ranch Walk: 29 min Distance: 1.5 mi
Tower Commons Walk: 32 min Distance: 1.7 mi
Green Valley Ranch Towne Center Walk: 30 min Distance: 1.6 mi

Transit / Subway

61St & Pena Station Track 2 Walk: 35 min Distance: 1.9 mi
40Th Ave & Airport Blvd - Gateway Park Station Track 2 Walk: 73 min Distance: 3.8 mi
Peoria Station Track 1 Drive: 13 min Distance: 7.3 mi
Peoria Station Track 2 Drive: 13 min Distance: 7.3 mi
13Th Ave Station Drive: 14 min Distance: 7.8 mi
Colfax Station Drive: 13 min Distance: 8.0 mi
Peoria Station Drive: 15 min Distance: 8.1 mi
Fitzsimons Station Drive: 14 min Distance: 8.8 mi
Denver Airport Station Drive: 13 min Distance: 9.4 mi
2Nd & Abilene Station Drive: 15 min Distance: 9.6 mi

Airports

Denver International Drive: 14 min Distance: 9.8 mi

Colleges and Universities Nearby

Community College of Aurora Drive: 15 min Distance: 7.9 mi
University of Colorado Denver Drive: 15 min Distance: 8.7 mi

Parks and Recreation

Morrison Nature Center Drive: 9 min Distance: 5.2 mi
Rocky Mountain Arsenal National Wildlife Refuge Drive: 11 min Distance: 5.9 mi
Bluff Lake Nature Center Drive: 15 min Distance: 8.7 mi
Sand Creek Regional Greenway Drive: 14 min Distance: 8.9 mi
Del Mar Park Drive: 15 min Distance: 10.0 mi

Ratings

Walkability

Somewhat friendly

Walkability

30/ 100

Transit

Somewhat friendly

Transit

30/ 100

Bikeability

Moderately friendly

Bikeability

60/ 100

Scores provided by Local Logic

Sound

Active

Sound

72/ 100

TrafficBusy
AirportCalm
BusinessCalm

Data provided by HowLoud®

Protect yourself from scams.  Learn More