
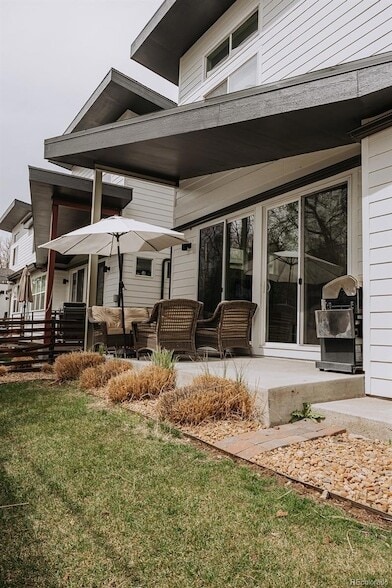
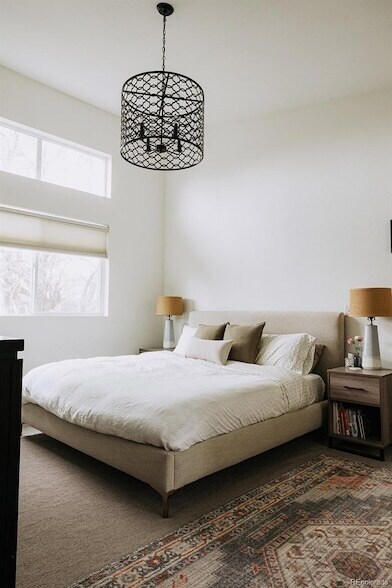





Utilities Included, Furnished (2) Bed (1) Bath Basement Apartment. Minutes to Campus, Downtown
$1,600
2 Beds
12 Month Lease
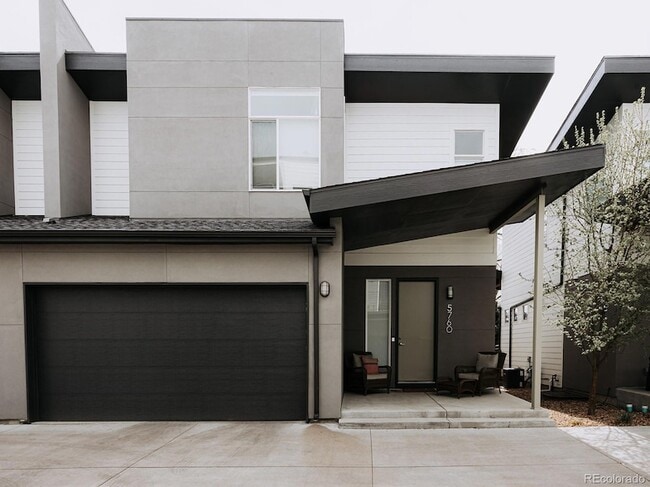
5760 W 39th Pl, Wheat Ridge, CO 80212
5760 W 39th Pl, Wheat Ridge, CO 80212
Url: http://offcampushousing.msudenver.edu/housing/property/5760-w-39th-place-unit/52vg1yq
Phone Number: (720) 894-8462
Data provided by TravelTime
| Number of Bedrooms | Number of Bathrooms | Rent Range | Square Footage | Name of Floor Plan | Unit Number | Availability | Newly Added | View More Details |
|---|
The fees listed below are community-provided and may exclude utilities or add-ons. All payments are made directly to the property and are non-refundable unless otherwise specified.
| 5900-5940 W 38th Ave | Walk: 5 min | Distance: 0.3 mi |
|---|---|---|
| 5807-5817 W 38th Ave | Walk: 2 min | Distance: 0.2 mi |
| 5800-5820 W 44th Ave | Walk: 8 min | Distance: 0.4 mi |
| Olde Town Arvada W-Bound | Walk: 55 min | Distance: 2.8 mi |
|---|---|---|
| Lamar | Walk: 53 min | Distance: 2.8 mi |
| Olde Town Arvada E-Bound | Walk: 56 min | Distance: 2.9 mi |
| Sheridan | Walk: 56 min | Distance: 2.9 mi |
| 60Th & Sheridan - Arvada Gold Strike Station Track 1 | Walk: 60 min | Distance: 3.1 mi |
| Perry | Walk: 67 min | Distance: 3.5 mi |
| Lakewood/Wadsworth | Drive: 8 min | Distance: 4.1 mi |
| Knox | Drive: 10 min | Distance: 4.1 mi |
| Clear Creek - Federal Station Track 1 | Drive: 9 min | Distance: 4.2 mi |
| Arvada Ridge Station Track 2 | Drive: 8 min | Distance: 4.7 mi |
| Denver International | Drive: 35 min | Distance: 26.9 mi |
|---|
| Regis University | Walk: 52 min | Distance: 2.7 mi |
|---|---|---|
| Red Rocks C.C., Arvada Campus | Drive: 8 min | Distance: 4.5 mi |
| University of Colorado Denver | Drive: 12 min | Distance: 4.9 mi |
| Community College Of Denver | Drive: 13 min | Distance: 5.0 mi |
| Wheat Ridge Active Adult Center | Walk: 14 min | Distance: 0.7 mi |
|---|---|---|
| Crown Hill Park | Walk: 53 min | Distance: 2.8 mi |
| Clements Community Center | Walk: 60 min | Distance: 3.2 mi |
| Landry's Downtown Aquarium | Walk: 70 min | Distance: 3.6 mi |
| Children's Museum of Denver | Drive: 12 min | Distance: 4.2 mi |

Melinda Enriquez is known for her friendly focus, sharp market instincts, and unmatched ability to elevate a home’s value. With 11 years of experience, she has built a reputation for transforming properties through strategic renovation, handyman updates, and level-one staging. As the owner of a full in-house staging company and warehouse, Melinda ensures every listing is showcased at its absolute best. Averaging 30+ homes sold per year, Melinda consistently outperforms neighborhood averages in both sales price and days on market. Her results come from a proven system: thoughtful prep work, expert staging, strategic marketing, and high-energy open house events that attract serious buyers. A graduate of the University of South Florida with a degree in Psychology, Melinda brings a deep understanding of people and decision-making to every transaction. As a retired military family who has relocated across the country with children, she is especially skilled in VA loans, investment properties, budget-friendly renovations, first-time buyers, move-up buyers, and downsizing transitions. Clients praise Melinda and her team, Your Denver Family Home Group, for treating every home as if it were their own—going above and beyond to maximize value and create a seamless, supportive experience from start to finish. Melinda lives in Littleton with her husband and three school-age children. She is an active real estate investor, loves travel and camping, and believes her favorite destination is always the next place she hasn’t explored. Passionate about the wealth-building power of real estate, she is committed to helping Colorado families build their futures through smart, strategic homeownership. We are a local real estate team in the Denver Metro Area that goes above and beyond standard expectations. We work hard to get you the best price for your property by including complimentary level one staging, handyman updates and repairs, virtual walkthrough and so much more. Our clients are our top priority and simplifying the home buying/selling process is what we are here for.
$1,600
2 Beds
12 Month Lease