Data provided by TravelTime

Last Updated:
18.5 miles to MSU Denver
Floor Plan Models and Units
Number of BedroomsNumber of BathroomsRent RangeSquare FootageName of Floor PlanUnit NumberAvailabilityNewly AddedView More Details
Beds Baths Rent Sq. Ft. Availability
3 Bathrooms
$3,500
Plus Fees
3,396 10/5/26

New

10/5/26 $3,500
Plus Fees
3,396Sq. Ft.
* Price shown is total price based on community-supplied monthly required fees. Excludes user-selected optional fees and variable or usage-based fees and required charges due at or prior to move-in or at move-out. View Fees and Policies for details. Price, availability, fees, and any applicable rent special are subject to change without notice. * Square footage definitions vary. Displayed square footage is approximate.

Convenient For

  • Undergraduates
  • Graduate Students
  • Faculty/Staff

577 W 174th Ave-

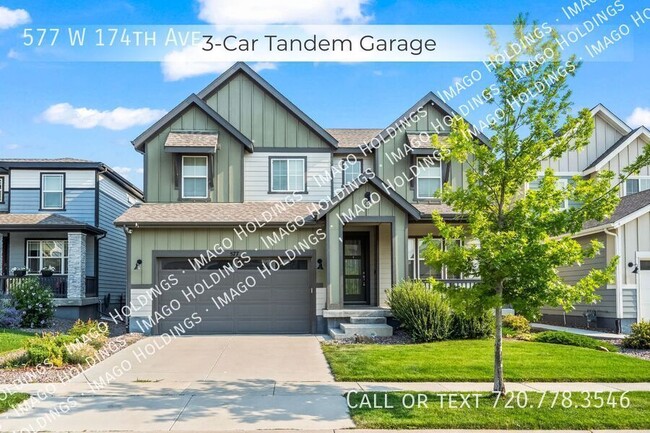
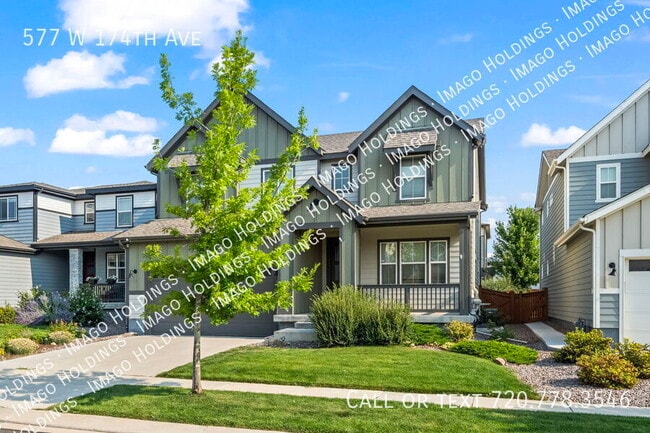
Upgraded 5 bedroom home with a 3-car tandem garage!! Just a few houses from the neighborhood park and with quick access to I-25, commuting to Denver, DIA, or Northern Colorado is easy.

Inside, the open main level features LVP flooring, a spacious...
great room, full bathroom, main floor bedroom, and a beautiful kitchen with a large granite island, pendant lighting, stainless steel appliances, pantry, and direct access to the backyard. The main floor bedroom works well for guests, multi-generational living, or a home office.

Upstairs, enjoy a versatile loft and a large primary suite with a barn door, dual sinks, walk-in shower, and walk-in closet. Three additional bedrooms, a full bathroom, and a convenient laundry room with granite counters, folding area, utility sink, and extra storage round out the second level.

The unfinished basement provides excellent storage, while the 3-car tandem garage has plenty of room for vehicles and gear. Outside, relax or entertain on the back patio with a fully fenced yard perfect for pets.

Close to Children's Hospital, Orchard Shopping Center, grocery stores, and dining, this home combines comfort and convenience in a fantastic location!

**Please note, this home has a washer and dryer installed for tenant use and convenience only.**

**2 dogs allowed for approval based on breed/size.**

**Tenants are responsible for all utilities except trash which is through the HOA.**

Contact

Protect yourself from fraud. Do not send money to anyone you don't know.

Shopping Centers

Vista Highlands Walk: 34 min Distance: 1.8 mi
The Village at North Creek Walk: 46 min Distance: 2.4 mi
Larkridge Walk: 41 min Distance: 2.2 mi

Transit / Subway

Eastlake - 124Th Station Track 2 Drive: 15 min Distance: 8.4 mi

Airports

Denver International Drive: 34 min Distance: 27.1 mi

Parks and Recreation

World of Wonder Children's Museum Drive: 12 min Distance: 6.4 mi

Schools

Soaring Heights PK-8
Grades PK-8
Public
9
Out of 10
Holy Family High School
Grades 9-12
Private
NR
Out of 10
Vista Ridge Academy
Grades PK-8
Private
NR
Out of 10
Erie High School
Grades 9-12
Public
10
Out of 10


Ratings

Walkability

Not friendly

Walkability

10/ 100

Scores provided by Local Logic

Sound

Active

Sound

79/ 100

TrafficBusy
AirportCalm
BusinessCalm

Data provided by HowLoud®

Protect yourself from scams.  Learn More