
Data provided by TravelTime

Last Updated:
14.9 miles to MSU Denver
Floor Plan Models and Units
Number of BedroomsNumber of BathroomsRent RangeSquare FootageName of Floor PlanUnit NumberAvailabilityNewly AddedView More Details
Beds Baths Rent Sq. Ft. Availability
3.5 Bathrooms
$3,795
Plus Fees
3,544 Available Now
Available Now $3,795
Plus Fees
3,544Sq. Ft.
* Price shown is total price based on community-supplied monthly required fees. Excludes user-selected optional fees and variable or usage-based fees and required charges due at or prior to move-in or at move-out. View Fees and Policies for details. Price, availability, fees, and any applicable rent special are subject to change without notice. * Square footage definitions vary. Displayed square footage is approximate.

Fees and Policies

The fees listed below are community-provided and may exclude utilities or add-ons. All payments are made directly to the property and are non-refundable unless otherwise specified.

One-Time Move-In Fees

  • Application Fee
    $50
  • Lease Administration
    $50
  • Security Deposit - Refundable
    $3,795

Convenient For

  • Undergraduates
  • Graduate Students
  • Faculty/Staff

5948 North Odessa Street

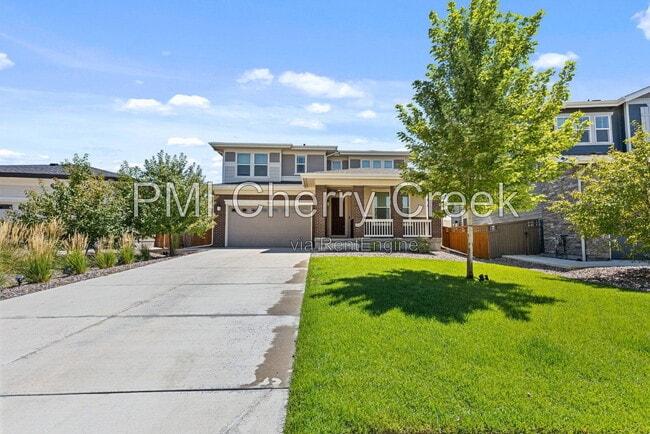
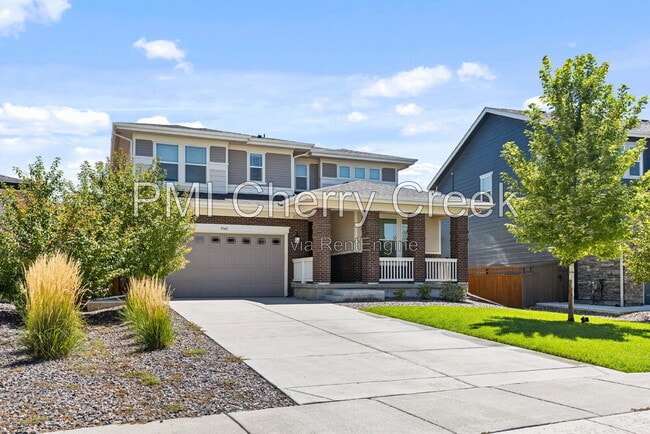
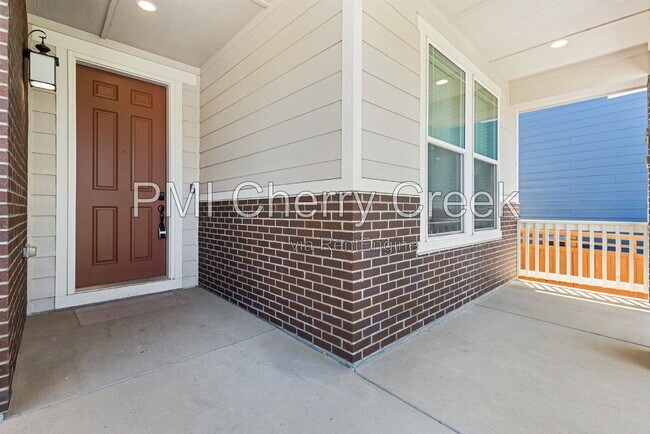
Welcome home to 5948 N Odessa St in Aurora's Painted Prairie community. Built in 2020, this spacious 5-bedroom, 4-bath detached home offers approximately 3,544 square feet with a versatile layout designed for comfortable everyday living, working from... home, and hosting guests.
The home's generous footprint provides multiple areas for gathering, dining, and relaxing, while five bedrooms offer valuable flexibility for households needing guest rooms or dedicated office space. The finished basement expands the usable living area and provides additional room for recreation, hobbies, or storage.
An attached garage adds convenient covered parking and storage. The approximately 8,133-square-foot lot provides outdoor space, while the newer construction supports a modern, low-maintenance rental experience. Final appliance, finish, and yard details will be confirmed following the professional photography and rent-ready review.
Painted Prairie is a newer master-planned community with parks, trails, and open spaces. The property offers convenient access to E-470, Denver International Airport, the Gaylord Rockies corridor, and employment centers throughout northeast Aurora and the Denver metro area.
Home Features
• Approximately 3,544 square feet of living area
• 5 bedrooms
• 4 bathrooms
• Newer single-family home in Painted Prairie
• Built in 2020
• Flexible open living spaces
• Finished basement
• Multiple areas for living, recreation, or working from home
• Attached garage parking
• Additional garage storage
• Approximately 8,133-square-foot lot
• Modern newer-construction profile
• Carpet and laminate flooring reported by public records
• Community parks, trails, and open spaces
• Near the Gaylord Rockies corridor
• Convenient access to Denver International Airport
• Convenient access to E-470
• Easy reach of northeast Aurora employment corridors
• Five-bedroom flexibility for guests or office space
• Four-bathroom functionality
• Professionally photographed before marketing
• Unfurnished rental unless otherwise approved
• Final appliance package to be confirmed before publication
• Final yard and exterior terms to be confirmed
• HOA requirements to be confirmed before publication
• School assignments should be verified with the district
• Professionally managed by PMI Cherry Creek
Lease Terms
12-month lease minimum. Longer lease preferred.
Pets
Dogs and cats conditional upon owner and HOA approval.
Maximum of 2 pets.
$300 refundable pet deposit.
$35 monthly pet fee per pet.
Application
$50 application fee per adult over 18 (non-refundable).
Portable Tenant Screening Reports accepted.
Applicants with an average credit score below 650 may not qualify.
Liability Insurance
Residents are automatically enrolled in PMI Cherry Creek's liability insurance program for $11.95/month unless qualifying renter's insurance is provided naming PMI Cherry Creek as an additional insured.
$50 One-time Lease Administration Fee
$2.95 eCheck Fee per Rental Payment
By submitting your information on this page you consent to being contacted by the Property Manager and RentEngine via SMS, phone, or email.

Contact

Protect yourself from fraud. Do not send money to anyone you don't know.

Amenities

Unit Features

  • Carpet

Shopping Centers

Painted Prairie Town Center Walk: 13 min Distance: 0.7 mi
Pena Station North Walk: 53 min Distance: 2.7 mi
Shops at Green Valley Ranch Walk: 61 min Distance: 3.2 mi

Transit / Subway

61St & Pena Station Track 1 Walk: 63 min Distance: 3.3 mi
40Th Ave & Airport Blvd - Gateway Park Station Track 1 Drive: 12 min Distance: 5.8 mi
Denver Airport Station Drive: 12 min Distance: 6.7 mi
Peoria Station Track 1 Drive: 16 min Distance: 9.2 mi
Peoria Station Track 2 Drive: 16 min Distance: 9.2 mi
13Th Ave Station Drive: 17 min Distance: 9.7 mi
Colfax Station Drive: 16 min Distance: 9.9 mi
Peoria Station Drive: 18 min Distance: 10.0 mi

Airports

Denver International Drive: 13 min Distance: 7.2 mi

Colleges and Universities Nearby

Community College of Aurora Drive: 18 min Distance: 9.8 mi

Parks and Recreation

Morrison Nature Center Drive: 12 min Distance: 7.1 mi
Rocky Mountain Arsenal National Wildlife Refuge Drive: 14 min Distance: 7.8 mi

Schools

Aurora Highlands P-8
Grades PK-8
Public
3
Out of 10
Change Christian Academy
Grades K-12
Private
NR
Out of 10
Love Christian Fellowship Ed
Grades PK-12
Private
NR
Out of 10
Vista Peak 9-12 Preparatory
Grades 9-12
Public
3
Out of 10

Ratings

Walkability

Not friendly

Walkability

10/ 100

Bikeability

Fairly friendly

Bikeability

40/ 100

Scores provided by Local Logic

Sound

Active

Sound

76/ 100

TrafficBusy
AirportCalm
BusinessCalm

Data provided by HowLoud®

Protect yourself from scams.  Learn More