* Price shown is total price based on community-supplied monthly required fees. Excludes user-selected optional fees and variable or usage-based fees and required charges due at or prior to move-in or at move-out. View Fees and Policies for details. Price, availability, fees, and any applicable rent special are subject to change without notice. * Square footage definitions vary. Displayed square footage is approximate.
Fees and Policies
The fees listed below are community-provided and may exclude utilities or add-ons. All payments are made directly to the property and are non-refundable unless otherwise specified.
Fee Not Specified
Requirements
Fee Not Specified
Requirements
Convenient For
Undergraduates
Graduate Students
Faculty/Staff
5995 W Hampden Avenue #J24
**Limited-Time Offer: Enjoy Half Off a Month’s Rent When You Move In by 8/31/26 **
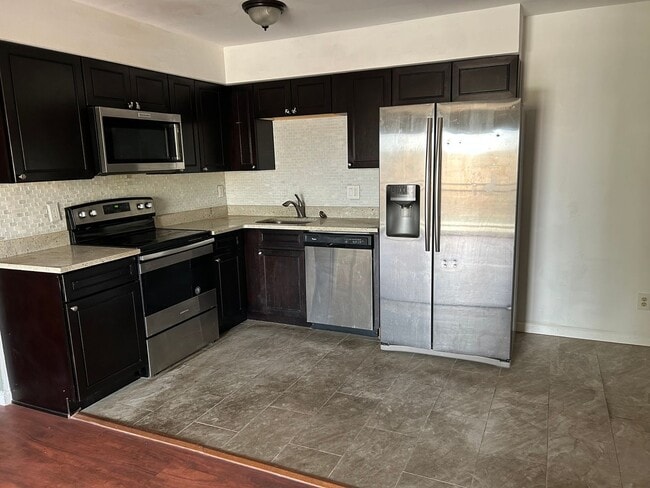
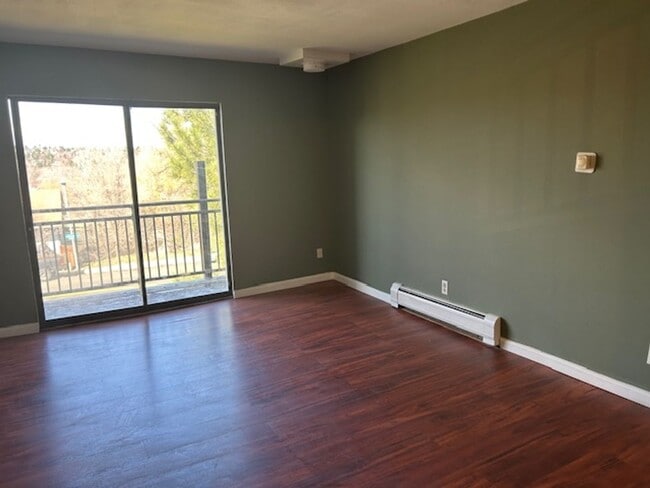
Welcome home to this charming 1 bed, 1 bath condo nestled in the desirable Seven Springs community. Located on the top floor, this unit features a tiled kitchen... equipped with all your cooking essentials and a spacious living room that opens onto a private balcony. Perfect for your morning coffee or evening unwind.
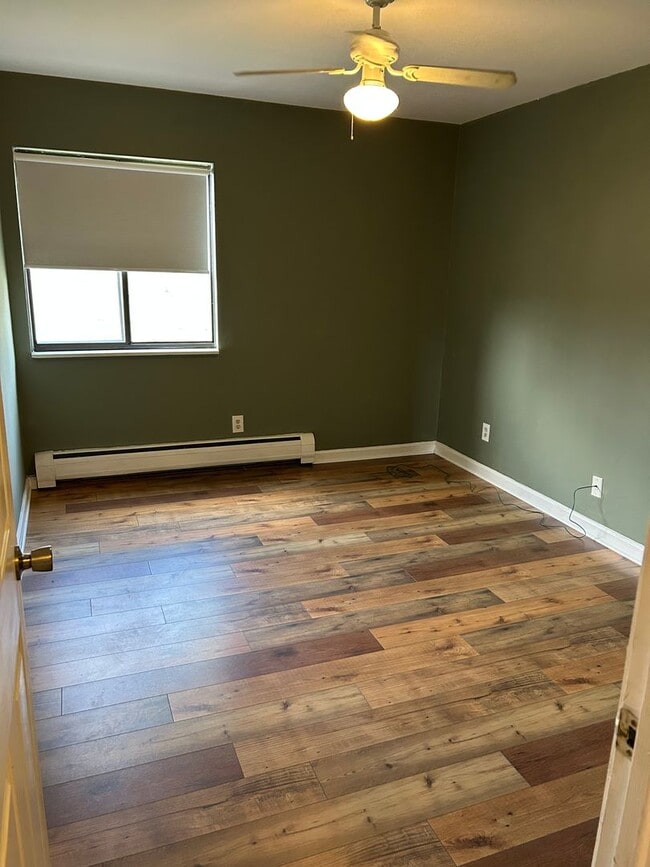
Adjacent to the kitchen, there’s a cozy dining nook just right for a small table setup. The bedroom boasts beautiful new wood flooring, and the bathroom includes a remodeled tile shower that adds a touch of modern comfort.
Community has a clubhouse, conveniently situated near the mailboxes. Plus, you're just steps from the scenic Bear Creek Trail! Residents also enjoy access to a community pool, basketball court, and playground.
With easy access to US Hwy 285, your weekend mountain escapes, or downtown Denver commutes are a breeze. Ready to see it for yourself? Call us today to schedule a tour!
Base Monthly Rent (fixed): $ 1,200 Utility Bill Back to Tenant (variable based upon usage): N/A Utilities Flat Charge to Tenant (fixed): N/A Utilities Included in Rent: water, sewer, trash, gas Utilities Tenants Responsible (variable): electric Liability to Landlord Insurance: $13/month if tenant does not provide coverage
Optional Fees Pet Deposit (refundable): $300 Pet Rent (fixed): $35 Parking/Garage/Storage (fixed): N/A Application Fee (fixed): $55
To schedule a tour please call or email Se Habla Espanol?
• No smoking • Pets Negotiable • Security Deposit: Equivalent to 100% of a full month's rent (must meet minimum requirements) -Security Deposit alternatives may be available. Please reach out to us to inquire. • Application processing time is 2-3 business days. • Other terms, fees, and conditions may apply. All information is deemed reliable but not guaranteed and is subject to change. Rent is subject to change.
A PROSPECTIVE TENANT HAS THE RIGHT TO PROVIDE TO THE LANDLORD A PORTABLE TENANT SCREENING REPORT, AS DEFINED IN SECTION 38-12-902 (2.5), COLORADO REVISED STATUTES AND IF THE PROSPECTIVE TENANT PROVIDES THE LANDLORD WITH A PORTABLE TENANT SCREENING REPORT, THE LANDLORD IS PROHIBITED FROM CHARGING THE PROSPECTIVE TENANT A RENTAL APPLICATION FEE OR CHARGING THE PROSPECTIVE TENANT A FEE FOR THE LANDLORD TO ACCESS OR USE THE PORTABLE TENANT SCREENING REPORT. REPORT MUST BE WITHIN THE LAST 30 DAYS.
Property Management Contact CRT Management, LLC. 7675 W 14th Ave #201 Lakewood, CO 80214
Contact
Protect yourself from fraud. Do not send money to anyone you don't know.