
Data provided by TravelTime

Last Updated:
15 miles to MSU Denver
Floor Plan Models and Units
Number of BedroomsNumber of BathroomsRent RangeSquare FootageName of Floor PlanUnit NumberAvailabilityNewly AddedView More Details
Beds Baths Rent Sq. Ft. Availability
4 Bathrooms
$4,895
Plus Fees
3,426 8/28/26
8/28/26 $4,895
Plus Fees
3,426Sq. Ft.
* Price shown is total price based on community-supplied monthly required fees. Excludes user-selected optional fees and variable or usage-based fees and required charges due at or prior to move-in or at move-out. View Fees and Policies for details. Price, availability, fees, and any applicable rent special are subject to change without notice. * Square footage definitions vary. Displayed square footage is approximate.

Fees and Policies

The fees listed below are community-provided and may exclude utilities or add-ons. All payments are made directly to the property and are non-refundable unless otherwise specified.

One-Time Basics

Due at Move-In

  • Security Deposit - Refundable
    $3,000

Convenient For

  • Undergraduates
  • Graduate Students
  • Faculty/Staff

Apartment Description

Property Id: 2801661
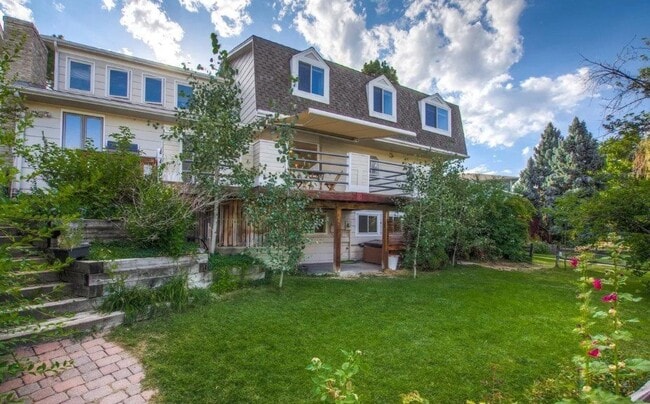
Spacious 5-bedroom, 3.5-bath Arapahoe Lake home offering approximately 3,426 finished SF, an attached 2-car garage, finished walkout basement, separate 6th Bonus room/office/studio, central A/C, and professional landscape...
maintenance included.
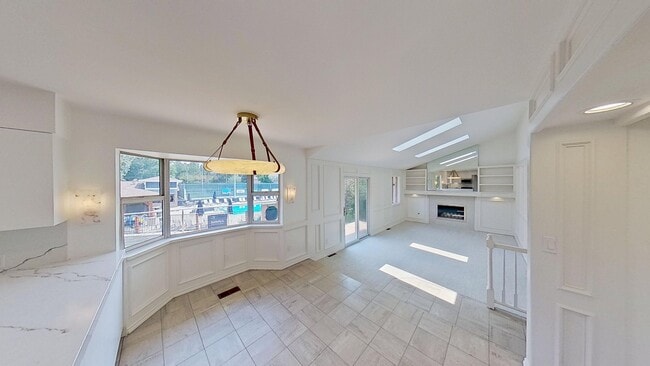
One of the home's standout features is its location directly alongside the community greenbelt, pool and tennis courts—giving you convenient access to neighborhood amenities just beyond the backyard.
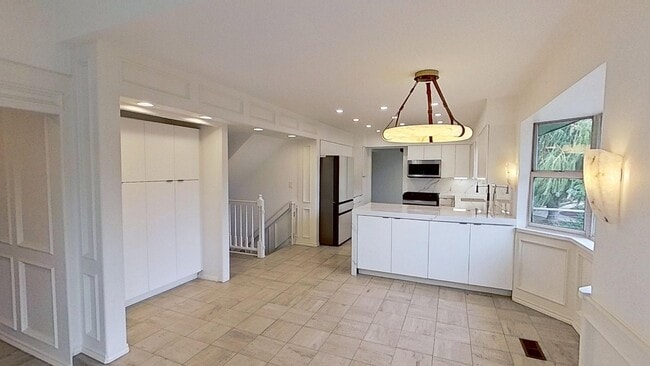
Inside, the updated eat-in kitchen features quartz waterfall countertops, stainless steel appliances, gas range, pantry storage, and a bright breakfast area. The kitchen opens to a vaulted family room with skylights and a gas fireplace, while a separate living and dining area provides even more main-floor space.
Upstairs, the oversized primary suite includes a walk-in closet and private 5-piece bath. Three additional bedrooms and another full bath complete the upper level.
The finished walkout basement adds a large rec room, fifth bedroom, full bathroom, laundry area, and direct access to the backyard and covered patio.
A separate bonus room with vaulted ceilings, skylights, and its own exterior entrance provides excellent flexibility as a private home office, gym, studio, hobby room, or additional storage.
PROPERTY HIGHLIGHTS
5 bedrooms / 3.5 bathrooms
Approx. 3,426 finished SF
Updated kitchen with quartz waterfall counters
Finished walkout basement
Separate bonus office/studio
Attached 2-car garage
Central A/C
Washer/dryer included
Large deck + fenced backyard
Professional landscaping included
Community pool and tennis courts
Neighborhood trails, greenbelts and open space
Floor plan included in listing photos
Convenient access to DTC, Cherry Creek State Park, I-25/I-225, shopping, dining and recreation.
12-month minimum lease. Pets considered with $20/month pet rent per pet. No smoking.

Contact

TurboTenant
Forrest Bassett
Protect yourself from fraud. Do not send money to anyone you don't know.

Amenities

Unit Features

  • Air Conditioning
  • Dishwasher
  • Fireplace
  • Garbage Disposal
  • Hardwood Floors
  • Patio, Balcony, Porch or Deck

Community Features

  • Pool
  • Tennis Court

Laundry

  • Washer/Dryer in Unit

Security

  • Security System

Shopping Centers

Shops at Dayton Walk: 14 min Distance: 0.7 mi
Arapahoe Center Walk: 16 min Distance: 0.9 mi
The Shops at Greenwood Village Walk: 17 min Distance: 0.9 mi

Transit / Subway

Arapahoe At Village Center Walk: 20 min Distance: 1.1 mi
Orchard Walk: 36 min Distance: 1.9 mi
Dry Creek Walk: 47 min Distance: 2.4 mi
Dayton Drive: 8 min Distance: 4.1 mi
Belleview Drive: 11 min Distance: 7.0 mi

Airports

Denver International Drive: 36 min Distance: 27.8 mi

Colleges and Universities Nearby

Rocky Vista University-Colorad Drive: 12 min Distance: 6.0 mi
University of Colorado Denver Drive: 11 min Distance: 7.1 mi
Arapahoe C.C., Parker Campus Drive: 14 min Distance: 8.9 mi
University of Denver Drive: 15 min Distance: 8.9 mi

Parks and Recreation

Cherry Creek State Park Drive: 14 min Distance: 5.1 mi
DeKoevend Park Drive: 12 min Distance: 6.1 mi
The Wildlife Experience Drive: 12 min Distance: 7.5 mi
Chamberlin & Mt. Evans Observatories Drive: 13 min Distance: 8.2 mi
Littleton Historical Museum Drive: 17 min Distance: 8.4 mi

Schools

High Plains Elementary School
Grades PK-5
Public
7
Out of 10
Campus Middle School
Grades 6-8
Public
9
Out of 10
Cherry Creek High School
Grades 9-12
Public
9
Out of 10
Primrose School Of Centennial
Grades PK-5
Private
NR
Out of 10
Accelerated Schools #3
Grades K-12
Private
NR
Out of 10

Ratings

Walkability

Fairly friendly

Walkability

50/ 100

Transit

Somewhat friendly

Transit

20/ 100

Bikeability

Moderately friendly

Bikeability

60/ 100

Scores provided by Local Logic

Protect yourself from scams.  Learn More