* Price shown is total price based on community-supplied monthly required fees. Excludes user-selected optional fees and variable or usage-based fees and required charges due at or prior to move-in or at move-out. View Fees and Policies for details. Price, availability, fees, and any applicable rent special are subject to change without notice. * Square footage definitions vary. Displayed square footage is approximate.
Fees and Policies
The fees listed below are community-provided and may exclude utilities or add-ons. All payments are made directly to the property and are non-refundable unless otherwise specified.
One-Time Move-In Fees
Application Fee
$50
Lease Admin Fee
$250
Security Deposit - Refundable
$2,495
Convenient For
Undergraduates
Graduate Students
Faculty/Staff
636 Tennyson Street
Move-in Special: With an approved application, signed lease, and paid deposit, we can hold your home for up to 3 weeks!
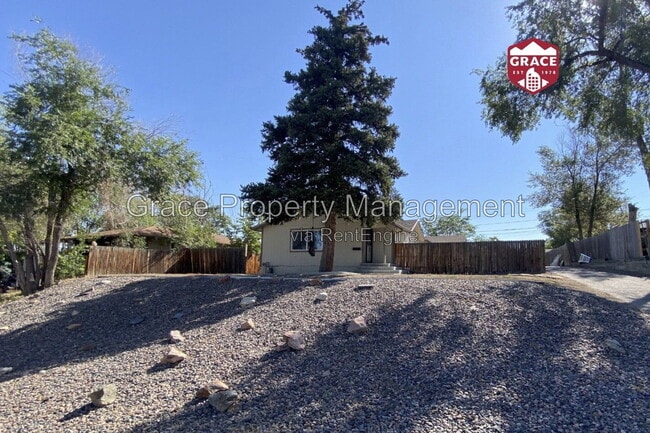
Welcome to your beautifully remodeled three-bedroom, one-bathroom home just moments away from Sloans Lake, the 6th Ave freeway,... and Barnum Park with its inviting dog park!
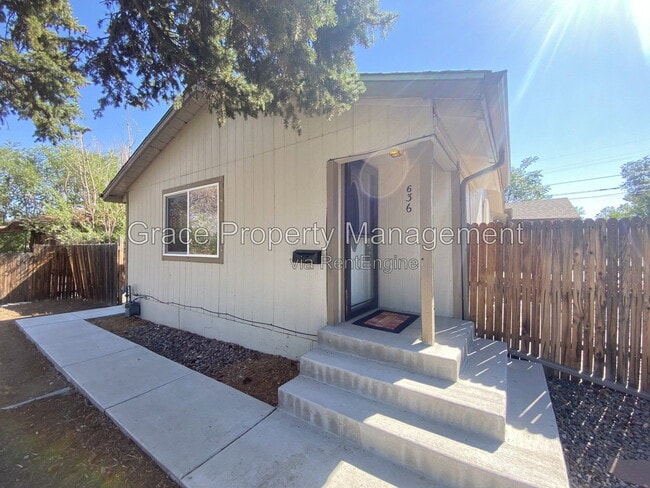
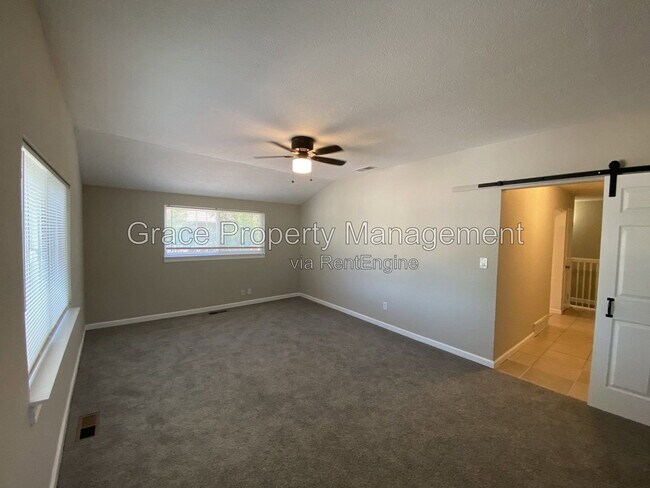
As you enter the front door, the freshly updated living room greets you with brand-new carpet and paint, setting a cozy and modern tone throughout. A stylish barn door opens into the heart of the home, leading you to a fully equipped kitchen boasting sleek black stainless steel appliances and ample space for dining—a perfect spot for entertaining friends and family.
Three spacious bedrooms await at the end of the hallway, providing privacy and comfort for everyone in the household. Downstairs, you'll discover even more storage space and a washer and dryer, making daily life a breeze.
There is additional living space on the side patio and yard area. Imagine summer evenings around the fire pit. The backyard is equipped with a privacy fence and a practical storage shed.
*Offered by Grace Property Management & Real Estate. Visit our website, for an online application and to view complete listing information. Questions, call x 08.
* We do full background checks & are seeking qualified, long-term residents. To view our rental criteria, visit our website:
* This home is in Denver County.
*Denver Rental License #: 2023-BFN-0010443
* Information within this ad is deemed reliable but not guaranteed
* Legal Rental Pricing and Fee Disclosure:
Mandatory monthly charges included in total monthly cost
- Monthly Lease Admin Fee (Mandatory) Recurring Monthly Amount Included in total monthly cost: $25.00 Description: The monthly Lease Admin Fee is based in part on the internal costs incurred by Grace Property Management for lease administration, as well as the ongoing day-to-day operational expenses incurred by Grace Property Management.
- Utility Charges (Mandatory) Recurring Monthly Amount: Varies Description: Utility charges billed/paid to the utility provider.
Additional charges (not included in the total monthly price) - Security Deposit (Mandatory) One-Time Refundable Amount: Application Outcome-based Description: A refundable fee paid by the tenant that guarantees they will fulfill the terms of a rental agreement. The security deposit is equal to one month's total monthly cost and is due at lease signing. A higher deposit may be required (increase by 50%) depending on the application scoring outcome.
- Initial Lease Admin Fee (Mandatory) One-Time (Non-Refundable) Amount: $250.00 Description: The Initial one-time Lease Admin Fee is based in part on the internal costs incurred by Grace Property Management for lease administration, as well as the ongoing day-to-day operational expenses incurred by Grace Property Management. Due with the first full month’s base rent.
* Applicant has the right to provide Grace Property Management with a Portable Tenant Screening Report (PTSR) that is not more than 30 days old, as defined in Section 38-12-902(2.5), Colorado Revised Statutes; and 2) if Applicant provided Grace Property Management with a PTSR, Grace Property Management is prohibited from a) charging Applicant a rental application fee; or b) charging Application a fee for Grace Property Management to access or use the PTSR
By submitting your information on this page you consent to being contacted by the Property Manager and RentEngine via SMS, phone, or email.
Contact
Protect yourself from fraud. Do not send money to anyone you don't know.