Data provided by TravelTime

Last Updated:
24 miles to MSU Denver
Floor Plan Models and Units
Number of BedroomsNumber of BathroomsRent RangeSquare FootageName of Floor PlanUnit NumberAvailabilityNewly AddedView More Details
Beds Baths Rent Sq. Ft. Availability
3.5 Bathrooms
$3,645
Plus Fees
4,128 Available Now

New

Available Now $3,645
Plus Fees
4,128Sq. Ft.
* Price shown is total price based on community-supplied monthly required fees. Excludes user-selected optional fees and variable or usage-based fees and required charges due at or prior to move-in or at move-out. View Fees and Policies for details. Price, availability, fees, and any applicable rent special are subject to change without notice. * Square footage definitions vary. Displayed square footage is approximate.

Fees and Policies

The fees listed below are community-provided and may exclude utilities or add-ons. All payments are made directly to the property and are non-refundable unless otherwise specified.

No Pets Allowed

Convenient For

  • Undergraduates
  • Graduate Students
  • Faculty/Staff

6572 Empire Ave

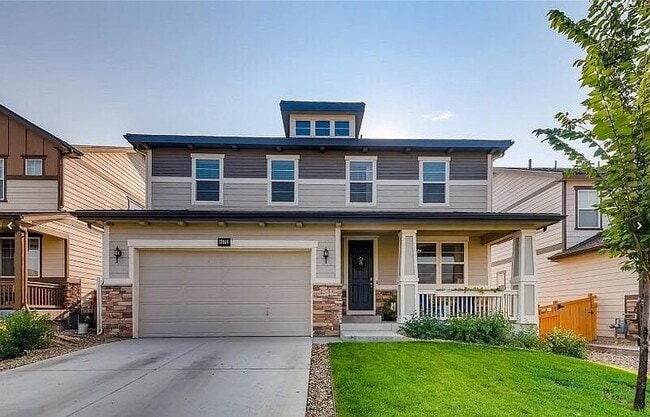
Spacious 4 bed, 3.5 bath home in Frederick’s Wyndham Hill neighborhood.

This 4,128 sq. ft. home offers the space and separation renters look for in a larger home, with multiple living areas, a main-level study, upper-level loft, full unfinished...
basement, and a thoughtful bedroom layout.

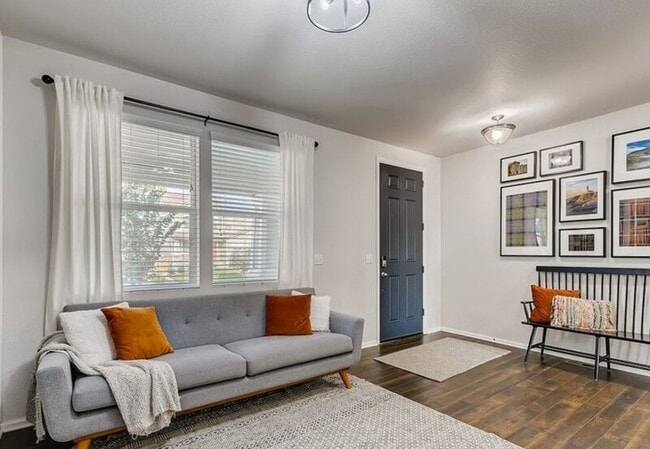
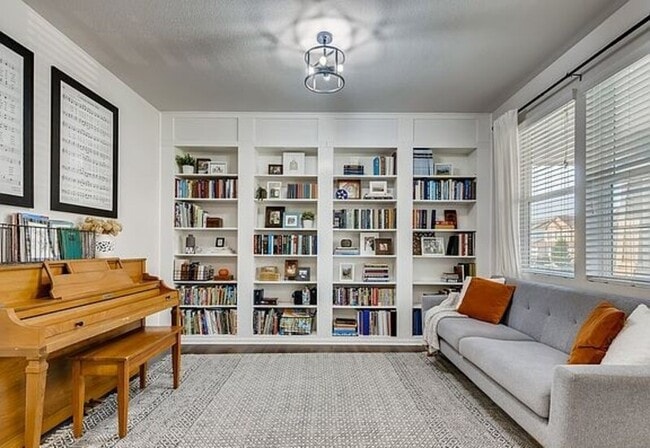
The main level includes a formal living area, family room with built-ins, dining space, and an open kitchen with quartz countertops, tile backsplash, gas cooktop, stainless steel appliances, large island, and pantry. The study provides a useful work-from-home option without taking away a bedroom.

Upstairs, all 4 bedrooms are on the same level with a large loft and upper-level laundry room. The primary suite includes a spacious bedroom, 5-piece bathroom, and walk-in closet with built-in organizers. A second bedroom has its own private en-suite bathroom, giving the home added flexibility for guests, extended household needs, or anyone wanting more privacy.

The full unfinished basement provides excellent storage and bonus space. The home also includes washer and dryer, hardwood flooring, forced-air heat, central air conditioning, a 2-car garage, and off-street parking.

Located in Wyndham Hill with convenient access to Frederick, Erie, I-25, Boulder, Denver, Longmont, and surrounding north metro communities.

For properties with shared meters, utilities may be included in rent or allocated and billed to tenants using an approved allocation method as disclosed in the lease.

Application fee: $65 per adult (18+). $345 one-time administrative fee for lease preparation and onboarding, due at initial lease start (not at renewal).

Security Deposit Required: Amount determined during the application process per CO law.

Contact

Protect yourself from fraud. Do not send money to anyone you don't know.

Shopping Centers

Frederick Town Center Walk: 4 min Distance: 0.2 mi
630 Main St Drive: 10 min Distance: 4.8 mi
142 6th St Drive: 10 min Distance: 4.8 mi

Airports

Denver International Drive: 40 min Distance: 33.6 mi

Parks and Recreation

St. Vrain State Park Drive: 14 min Distance: 6.3 mi

Schools

Grand View Elementary School
Grades PK-5
Public
7
Out of 10
Erie Middle School
Grades 6-8
Public
6
Out of 10
Erie High School
Grades 9-12
Public
8
Out of 10
Blue Mountain Montessori
Grades PK-5
Private
NR
Out of 10
Vista Ridge Academy
Grades PK-8
Private
NR
Out of 10
Alexander Dawson School
Grades K-12
Private
NR
Out of 10

Ratings

Walkability

Not friendly

Walkability

10/ 100

Bikeability

Somewhat friendly

Bikeability

30/ 100

Scores provided by Local Logic

Sound

Calm

Sound

82/ 100

TrafficActive
AirportCalm
BusinessCalm

Data provided by HowLoud®

Protect yourself from scams.  Learn More