* Price shown is total price based on community-supplied monthly required fees. Excludes user-selected optional fees and variable or usage-based fees and required charges due at or prior to move-in or at move-out. View Fees and Policies for details. Price, availability, fees, and any applicable rent special are subject to change without notice. * Square footage definitions vary. Displayed square footage is approximate.
Fees and Policies
The fees listed below are community-provided and may exclude utilities or add-ons. All payments are made directly to the property and are non-refundable unless otherwise specified.
Fee Not Specified
Requirements
Convenient For
Undergraduates
Graduate Students
Faculty/Staff
69 S Waterloo Street
FULLY FURNISHED AND AVAILABLE FOR 1-12 MONTH LEASES!
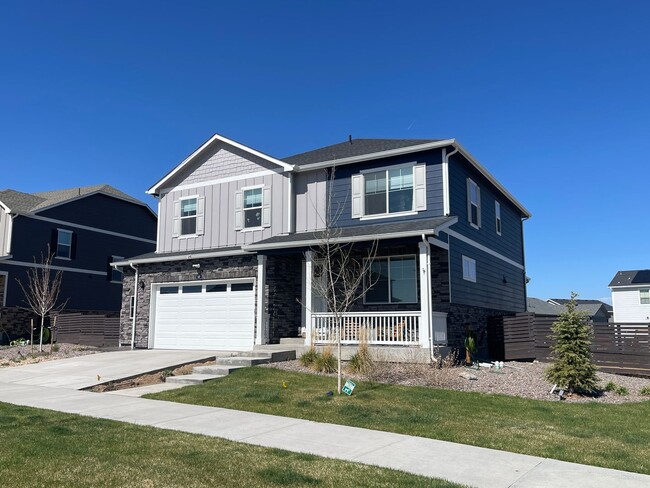
Step into the pinnacle of comfort and style with this immaculate, fully furnished 5-bedroom, 4-bathroom home, built in 2022 and boasting 3,861 finished square feet of refined living space. Nestled... on a premium corner lot in the highly desirable Harmony Ridge neighborhood, this rental offers luxury, space, and convenience just minutes from E-470 and DIA.
From the moment you arrive, you’ll be welcomed by the charming covered front porch and the oversized 2-car garage with pristine epoxy floors. Inside, every detail has been thoughtfully designed—just bring your suitcase. Pots, pans, towels, linens—it’s all included.
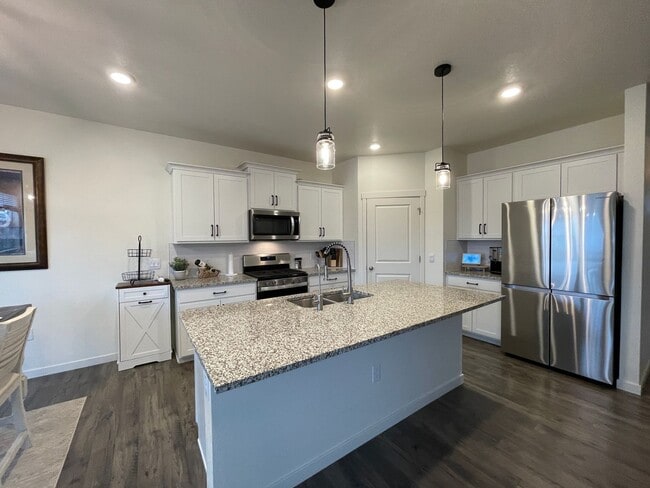
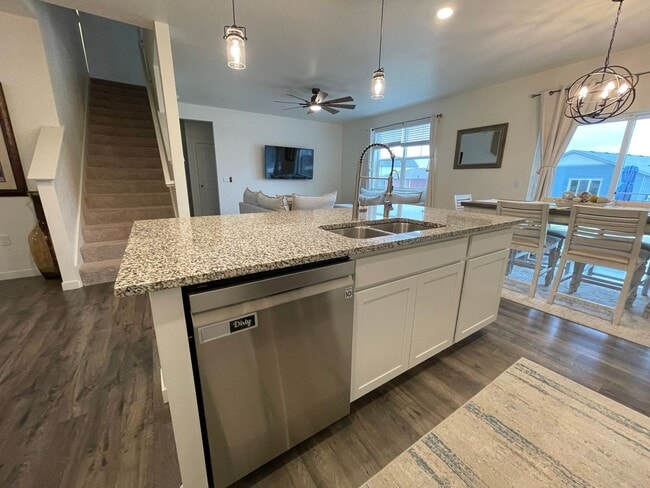
The heart of the home is the island kitchen, featuring stunning granite counters, an integrated stainless steel sink, restaurant-grade faucet with filtered water, and top-of-the-line stainless steel appliances, including a 5-burner gas stove and spacious pantry. Host guests in the main floor bedroom near a full bath, or get productive in the open home office off the foyer.
Upstairs, discover four bedrooms plus a loft, including a luxurious primary suite with ceiling fan, spa-inspired on-suite bathroom, and a generously sized walk-in closet. You’ll also find a modern LG washer and dryer for ultimate convenience.
The fully finished basement is an entertainer’s dream, complete with an open home theater, recreation room with air hockey table, an elegant full bath, and a hidden gem—your very own speakeasy-inspired wet bar. Whether you're sipping fine bourbon in peace, storing your favorite wines, or hosting poker night with friends, this private room sets the mood for unforgettable evenings.
Outside, enjoy the Colorado sunshine in the massive backyard, perfect for play and relaxation. It includes two storage sheds, a children’s playset, and a dog run, plus a partially covered oversized stamped concrete patio—ideal for summer BBQs and starry night gatherings.
Additional features include: Tankless water heater, 4 ceiling fans, 50 amp 250 volt plug for an EV charger in garage, Smart thermostat & security system, Community parks and scenic walking trails
This home combines modern luxury, family-friendly amenities, and effortless convenience—all in a vibrant neighborhood. Homes like this don’t come around often.
AVAILABLE IMMEDIATELY! * * SECURITY DEPOSIT WILL BE CALCULATED BASED ON LENGTH OF THE LEASE * * NO Minimum Credit Score * * Income Requirement: 2xs the Rent * * Washer and Dryer Included * * NO Cats, One Dog OK no Puppies * * $300 Refundable Pet Deposit *
TO SCHEDULE A SHOWING PLEASE TEXT JULIE AT AND MENTION THE STREET NAME
Tour Factory:
Contact
Protect yourself from fraud. Do not send money to anyone you don't know.