
Data provided by TravelTime

Last Updated:
5.2 miles to MSU Denver
Floor Plan Models and Units
Number of BedroomsNumber of BathroomsRent RangeSquare FootageName of Floor PlanUnit NumberAvailabilityNewly AddedView More Details
Beds Baths Rent Sq. Ft. Availability
3.5 Bathrooms
$5,000
Plus Fees
3,221 Available Now
Available Now $5,000
Plus Fees
3,221Sq. Ft.
* Price shown is total price based on community-supplied monthly required fees. Excludes user-selected optional fees and variable or usage-based fees and required charges due at or prior to move-in or at move-out. View Fees and Policies for details. Price, availability, fees, and any applicable rent special are subject to change without notice. * Square footage definitions vary. Displayed square footage is approximate.

Fees and Policies

The fees listed below are community-provided and may exclude utilities or add-ons. All payments are made directly to the property and are non-refundable unless otherwise specified.

  • Fee Not Specified

Requirements

  • Fee Not Specified

Requirements

Convenient For

  • Undergraduates
  • Graduate Students
  • Faculty/Staff

746 N Monaco Pkwy

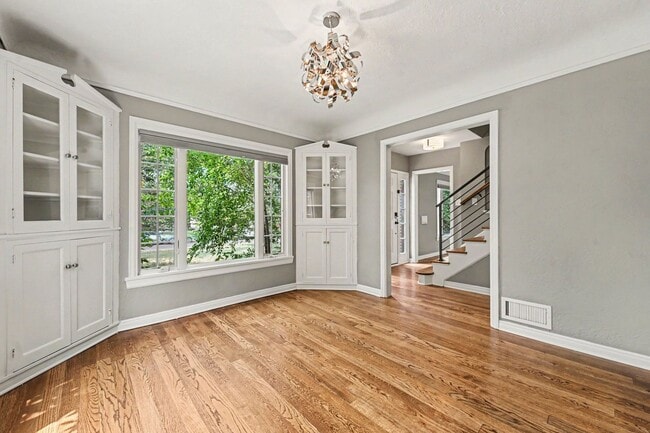
Welcome home to this beautifully updated 5-bedroom, 3.5-bath residence nestled in Denver's highly sought-after Montclair/East Denver neighborhood. Offering over 3,200 square feet of living space, this timeless home perfectly blends classic character... with modern functionality—all on a spacious lot just minutes from the heart of the city.

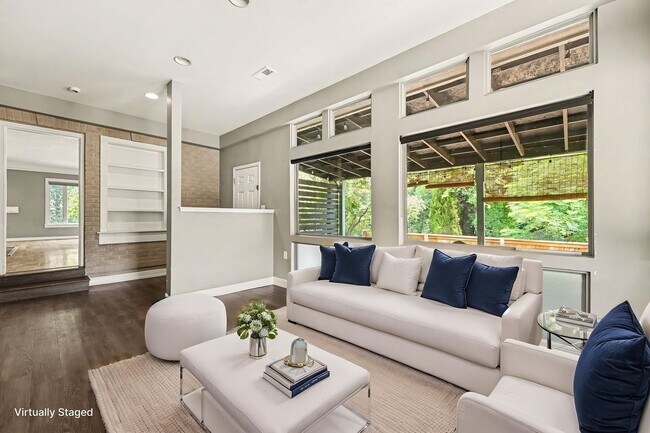
Step inside to discover gorgeous hardwood floors, generous living spaces, and a floor plan full of warmth and charm. Whether you're hosting family gatherings, working from home, or simply enjoying a quiet evening, this home offers the space and flexibility to fit a variety of lifestyles.

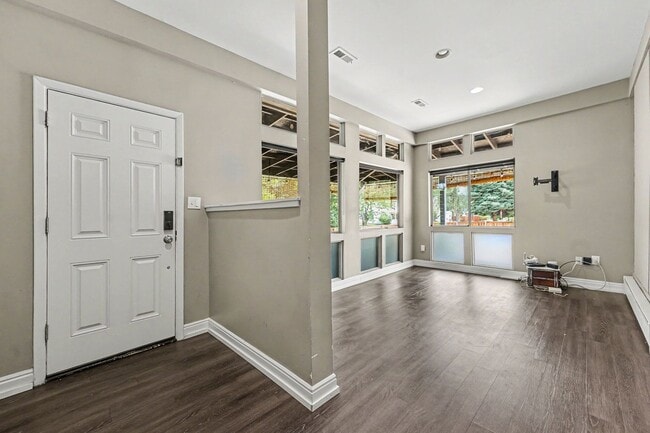
One of the home's standout features is the walkout basement with its own private entrance and full second kitchen, creating an ideal setup for multigenerational living or roommates seeking additional privacy and independent access without having to enter through the main level.

Outside, you'll enjoy a large, fully fenced backyard that's perfect for entertaining, relaxing, or letting pets play. The covered patio provides a comfortable place to enjoy Colorado's beautiful weather, while the extended driveway and attached garage offer ample parking and everyday convenience.

Located in one of East Denver's most established and desirable neighborhoods, this home is surrounded by mature trees, larger lots, and the charm that makes Montclair such a sought-after place to live. Enjoy quick access to 6th Avenue and 8th Avenue, making commutes to Downtown Denver, Cherry Creek, Lowry, the Anschutz Medical Campus, and other major destinations fast and convenient. You'll also be just minutes from neighborhood parks, local dining, shopping, and everything that makes Denver living so enjoyable.

If you've been searching for a spacious home with character, flexibility, and an unbeatable location, this is one you won't want to miss.

Application Requirements:
- Minimum 650 credit score
- Monthly gross income at least 2x monthly rent
- Pass a state and national background check

Move-In Cost:
- Security deposit equal to one months rent

Pet Policy:
- Pets are welcome (2 pet limit)
- $300 refundable pet deposit
- $35 monthly pet rent

Parking:
- 2 car garage

Landscaping:
- Tenant is responsible for landscaping
- Landlord is responsible for irrigation system

Utility Policy:
- Tenant is responsible for all utilities: gas, electric, water, sewer, trash, and internet/cable

Expected Fees:
- Application Fee: $35 per applicant (non-refundable)
- Security Deposit: Equal to one month’s rent
- Applicants with a credit score below 650 may be required to pay a double security deposit
- Pet Deposit: $300 refundable deposit (if applicable)
- Pet Rent: $35/mo (if applicable)
- Utilities: Tenant is responsible for gas/electric/water/sewer/trash -- (variable monthly cost)

PORTABLE SCREENING REPORT HB23-1099:
1. The prospective tenant has the right to provide to the landlord a portable screening report, as defined in Section 38-12-902 (2.5), Colorado Revised Statutes; and
2. If the prospective tenant provides the landlord with a portable tenant screening report, the landlord is prohibited from:
* Charging the prospective tenant a rental application fee; or
* Charging the prospective tenant a fee for the landlord to access or use the portal tenant screening report.
This portable screening report MUST be within the previous 30 days of your application.

Contact

Protect yourself from fraud. Do not send money to anyone you don't know.

Amenities

Unit Features

  • Dishwasher
  • Garden/Yard
  • Hardwood Floors

Unique Features

  • Attached Garage
  • Cooling: Central AC
  • Covered Outdoor Patio
  • Heating: Gas Furnace
  • Mother-In-Law Suite

Shopping Centers

Jersey Shoppette Walk: 11 min Distance: 0.6 mi
745 Quebec St Walk: 9 min Distance: 0.5 mi
Mayfair Plaza Shopping Center Walk: 17 min Distance: 0.9 mi

Transit / Subway

Central Park Station Track 2 Drive: 10 min Distance: 4.5 mi
Central Park Station Track 1 Drive: 10 min Distance: 4.5 mi
Colorado Drive: 11 min Distance: 4.9 mi
40Th & Colorado Station Track 1 Drive: 11 min Distance: 5.0 mi
40Th & Colorado Station Track 2 Drive: 12 min Distance: 5.1 mi
25Th-Welton Drive: 13 min Distance: 5.2 mi
27Th-Welton Drive: 12 min Distance: 5.4 mi
30Th-Downing Drive: 12 min Distance: 5.4 mi
Peoria Station Track 2 Drive: 13 min Distance: 6.4 mi
University Of Denver Drive: 15 min Distance: 7.1 mi

Airports

Denver International Drive: 30 min Distance: 21.5 mi

Colleges and Universities Nearby

Comm. Coll. of Aurora at Lowry Walk: 39 min Distance: 2.0 mi
University of Colorado Denver Drive: 13 min Distance: 5.2 mi
MSU Denver Drive: 15 min Distance: 5.8 mi
University of Denver Drive: 14 min Distance: 6.6 mi

Parks and Recreation

Denver Museum of Nature & Science Walk: 50 min Distance: 2.6 mi
Denver Botanic Gardens at York St. Walk: 57 min Distance: 3.0 mi
City Park of Denver Walk: 57 min Distance: 3.0 mi
Denver Zoo Walk: 67 min Distance: 3.5 mi
City of Axum Park Walk: 68 min Distance: 3.6 mi

Schools

George Washington High School
Grades 9-12
Public
5
Out of 10
Hill Campus Of Arts And Sciences
Grades 6-8
Public
4
Out of 10
Montclair Elementary School
Grades PK-5
Public
3
Out of 10
St James Catholic School
Grades PK-8
Private
NR
Out of 10
Stanley British Primary School
Grades K-8
Private
NR
Out of 10
Denver Academy Of Torah
Grades K-12
Private
NR
Out of 10

Ratings

Walkability

Fairly friendly

Walkability

50/ 100

Transit

Fairly friendly

Transit

40/ 100

Bikeability

Moderately friendly

Bikeability

60/ 100

Scores provided by Local Logic

Sound

Busy

Sound

66/ 100

TrafficBusy
AirportCalm
BusinessCalm

Data provided by HowLoud®

Protect yourself from scams.  Learn More