

766 Mohawk Dr, Boulder, CO 80303
766 Mohawk Dr, Boulder, CO 80303
Map -
Url: http://offcampushousing.msudenver.edu/housing/property/766-mohawk-drive/66p5npv
Phone Number: (303) 545-6000
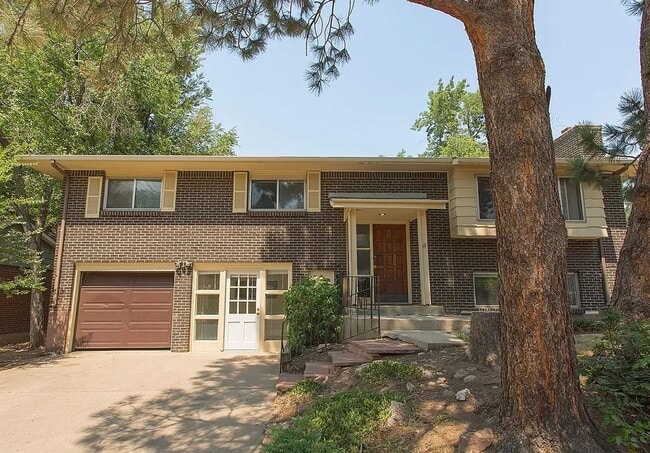
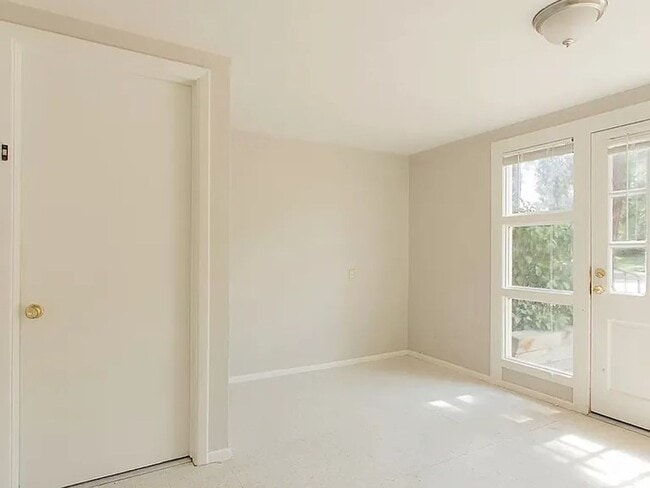
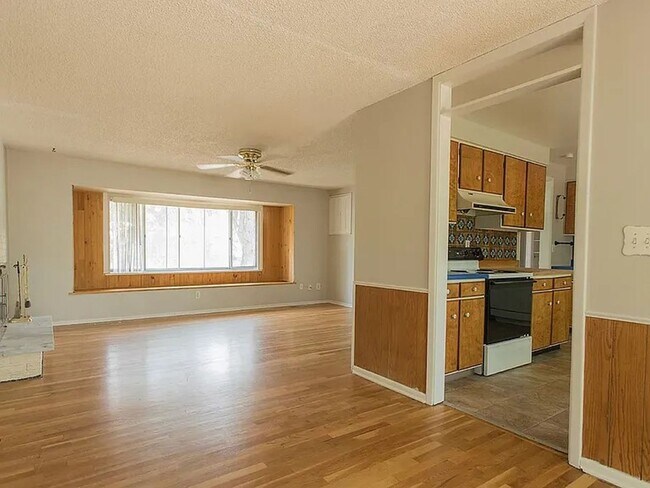
Data provided by TravelTime
21.5 miles to MSU Denver
| Number of Bedrooms | Number of Bathrooms | Rent Range | Square Footage | Name of Floor Plan | Unit Number | Availability | Newly Added | View More Details |
|---|
Fees and Policies
The fees listed below are community-provided and may exclude utilities or add-ons. All payments are made directly to the property and are non-refundable unless otherwise specified.
- Fee Not Specified
Requirements
Convenient For
- Undergraduates
- Graduate Students
- Faculty/Staff
Amenities
Unit Features
- Air Conditioning
- Dishwasher
- Fireplace
- Garden/Yard
- Hardwood Floors
Unique Features
- Attached Garage
- Cooktop/Range/Oven
- Extra Storage
- Main level bedroom
Shopping Centers
| Meadows on the Parkway | Walk: 8 min | Distance: 0.4 mi |
|---|---|---|
| Williams Village Shopping Center | Walk: 20 min | Distance: 1.0 mi |
| 1600 38th St | Walk: 24 min | Distance: 1.3 mi |
Airports
| Denver International | Drive: 48 min | Distance: 41.6 mi |
|---|
Colleges and Universities Nearby
| CU Boulder, East Campus | Walk: 17 min | Distance: 0.9 mi |
|---|---|---|
| CU Boulder | Walk: 26 min | Distance: 1.4 mi |
| Naropa University | Walk: 43 min | Distance: 2.2 mi |
| Naropa University | Walk: 51 min | Distance: 2.7 mi |
Parks and Recreation
| Bobolink Trailhead | Walk: 33 min | Distance: 1.7 mi |
|---|---|---|
| NOAA's Earth System Research Laboratory | Walk: 35 min | Distance: 1.8 mi |
| Fiske Planetarium and Science Center | Walk: 30 min | Distance: 1.6 mi |
| Sommers-Bausch Observatory | Walk: 28 min | Distance: 1.5 mi |
| Cherryvale Trailhead | Walk: 46 min | Distance: 2.4 mi |
Schools
Manhattan Middle School Of The Arts And Academics
Grades 6-8
Public
9
Out of 10
Fairview High School
Grades 9-12
Public
10
Out of 10
Creekside Elementary School At Martin Park
Grades PK-5
Public
10
Out of 10
Friends School
Grades PK-8
Private
NR
Out of 10
Sage Elementary School
Grades K-5
Private
NR
Out of 10



