
Data provided by TravelTime

Last Updated:
8.8 miles to MSU Denver
Floor Plan Models and Units
Number of BedroomsNumber of BathroomsRent RangeSquare FootageName of Floor PlanUnit NumberAvailabilityNewly AddedView More Details
Beds Baths Rent Sq. Ft. Availability
3 Bathrooms

Total Monthly Price

$3,695
12 Month Lease
2,374 Available Now
Available Now
Total Monthly Price
$3,695
12 Month Lease
2,374Sq. Ft.
* Price shown is total price based on community-supplied monthly required fees. Excludes user-selected optional fees and variable or usage-based fees and required charges due at or prior to move-in or at move-out. View Fees and Policies for details. Price, availability, fees, and any applicable rent special are subject to change without notice. * Square footage definitions vary. Displayed square footage is approximate.

Fees and Policies

The fees listed below are community-provided and may exclude utilities or add-ons. All payments are made directly to the property and are non-refundable unless otherwise specified.

Dogs Allowed

  • Fee Not Specified

Convenient For

  • Undergraduates
  • Graduate Students
  • Faculty/Staff

7896 E Jefferson Pl (Denver, CO)

Beautifully updated 5-bedroom home with over 2,300 sq ft, an open-concept living area, finished basement, fenced backyard, and attached 2-car garage—just minutes from Denver Tech Center and Cherry Creek State Park.

Welcome to this spacious and...
beautifully maintained 5-bedroom, 3-bathroom home in Denver's desirable Hampden South neighborhood. With over 2,300 square feet of living space, an updated kitchen, finished basement, attached two-car garage, and fully fenced backyard, this home offers the perfect combination of space, comfort, and convenience.

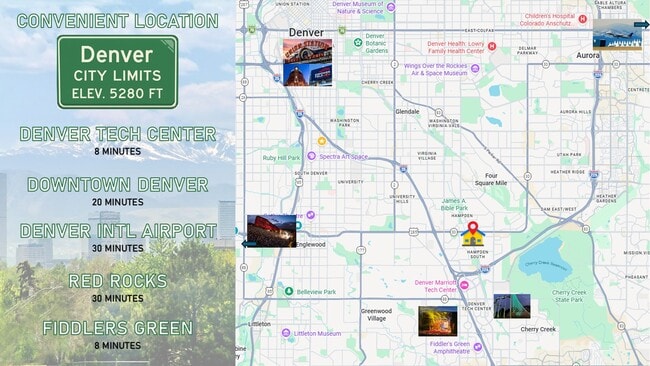
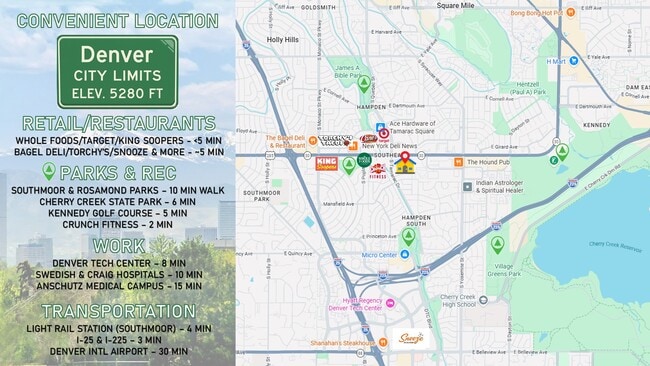
Located just minutes from Denver Tech Center (DTC), Cherry Creek State Park, I-25, I-225, light rail, major hospitals, shopping, restaurants, and parks, this home provides an easy commute while keeping you close to everything Southeast Denver has to offer.

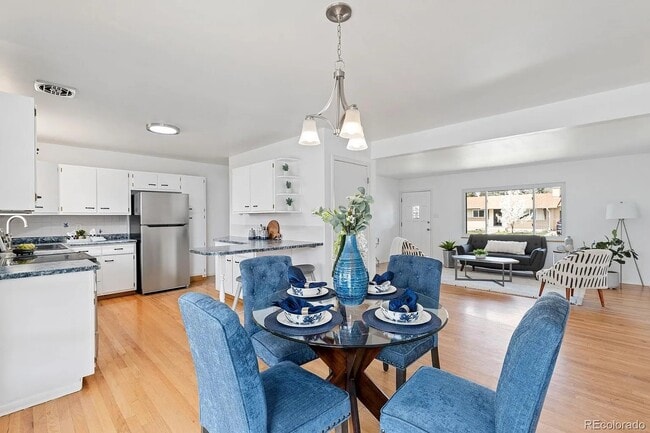
The main level features beautiful hardwood floors, abundant natural light, and a recently updated kitchen complete with stainless steel appliances, modern countertops, tile backsplash, breakfast bar, pantry, and ample cabinet space. The spacious primary suite includes a private bathroom, while two additional bedrooms and a full bathroom complete the main floor.

The fully finished basement adds exceptional flexibility with two additional conforming bedrooms, a full bathroom, and a large recreation room that can serve as a second living area, media room, home office, fitness space, or playroom.

Step outside to enjoy a fully fenced backyard with mature shade trees and a covered patio—perfect for entertaining, relaxing, or spending time with your dog.

Property Features
5 Bedrooms
3 Full Bathrooms
Over 2,300 Sq. Ft.
Updated Kitchen
Stainless Steel Appliances
Hardwood Floors
Finished Basement
Attached 2-Car Garage
Additional Driveway Parking
Central Heating & Air Conditioning
Washer & Dryer Included
Water & Trash Included
Fully Fenced Backyard
Dogs Welcome (monthly pet fee applies)
Lease Terms
Available for a 12-month lease
Water and trash included
Tenant pays electricity, gas, internet, and any other utilities
Dogs considered with owner approval and monthly pet fee
No smoking or vaping inside the home
Tenant handles snow removal (as needed)
No subleasing or short-term rentals
All occupants, pets, and long-term guests must be disclosed and approved prior to move-in

This home is ideal for families, professionals, healthcare workers, and anyone looking for a spacious home in one of Southeast Denver's most convenient locations, with quick access to DTC, Cherry Creek State Park, downtown Denver, and major employers.

Contact

Protect yourself from fraud. Do not send money to anyone you don't know.

Amenities

Unit Features

  • Air Conditioning
  • Basement
  • Extra Storage
  • Hardwood Floors
  • Heat - Central
  • Heat - Floor/Wall
  • Heating
  • Kitchen
  • Patio, Balcony, Porch or Deck
  • Smoke-Free
  • Stainless Steel Appliances
  • Storage Space Included

Laundry

  • Washer/Dryer in Unit

Shopping Centers

Tiffany Plaza Mall Walk: 8 min Distance: 0.4 mi
Tamarac Shopping Center Walk: 13 min Distance: 0.7 mi
6909 E Hampden Ave Walk: 17 min Distance: 0.9 mi

Transit / Subway

Southmoor Walk: 27 min Distance: 1.4 mi
Dayton Walk: 30 min Distance: 1.6 mi
Belleview Walk: 46 min Distance: 2.4 mi
Yale Drive: 8 min Distance: 4.2 mi
Orchard Drive: 10 min Distance: 5.4 mi
Central Park Station Track 2 Drive: 21 min Distance: 9.6 mi
Central Park Station Track 1 Drive: 21 min Distance: 9.6 mi

Airports

Denver International Drive: 34 min Distance: 26.1 mi

Colleges and Universities Nearby

University of Denver Drive: 10 min Distance: 5.3 mi
Comm. Coll. of Aurora at Lowry Drive: 15 min Distance: 6.7 mi
Arapahoe C.C., Littleton Drive: 19 min Distance: 10.0 mi

Parks and Recreation

Chamberlin & Mt. Evans Observatories Drive: 9 min Distance: 4.6 mi
Cherry Creek State Park Drive: 15 min Distance: 5.3 mi
Washington Park Drive: 13 min Distance: 6.9 mi
DeKoevend Park Drive: 15 min Distance: 7.7 mi
Del Mar Park Drive: 15 min Distance: 8.1 mi

Schools

Samuels Elementary School
Grades PK-5
Public
4
Out of 10
Holm Elementary School
Grades PK-5
Public
6
Out of 10
Hamilton Middle School
Grades 6-8
Public
3
Out of 10
Thomas Jefferson High School
Grades 9-12
Public
6
Out of 10
Denver Jewish Day School
Grades K-12
Private
NR
Out of 10
Calvary Apostolic Academy
Grades PK-12
Private
NR
Out of 10

Ratings

Walkability

Fairly friendly

Walkability

50/ 100

Transit

Somewhat friendly

Transit

20/ 100

Bikeability

Moderately friendly

Bikeability

60/ 100

Scores provided by Local Logic

Sound

Active

Sound

76/ 100

TrafficBusy
AirportCalm
BusinessCalm

Data provided by HowLoud®

Protect yourself from scams.  Learn More