Data provided by TravelTime

Last Updated:
13 miles to MSU Denver
Floor Plan Models and Units
Number of BedroomsNumber of BathroomsRent RangeSquare FootageName of Floor PlanUnit NumberAvailabilityNewly AddedView More Details
Beds Baths Rent Sq. Ft. Availability
4 Bathrooms
$4,700
Plus Fees
3,416 8/7/26
8/7/26 $4,700
Plus Fees
3,416Sq. Ft.
* Price shown is total price based on community-supplied monthly required fees. Excludes user-selected optional fees and variable or usage-based fees and required charges due at or prior to move-in or at move-out. View Fees and Policies for details. Price, availability, fees, and any applicable rent special are subject to change without notice. * Square footage definitions vary. Displayed square footage is approximate.

Fees and Policies

The fees listed below are community-provided and may exclude utilities or add-ons. All payments are made directly to the property and are non-refundable unless otherwise specified.

No Pets Allowed

Convenient For

  • Undergraduates
  • Graduate Students
  • Faculty/Staff

8040 S Jasmine Cir

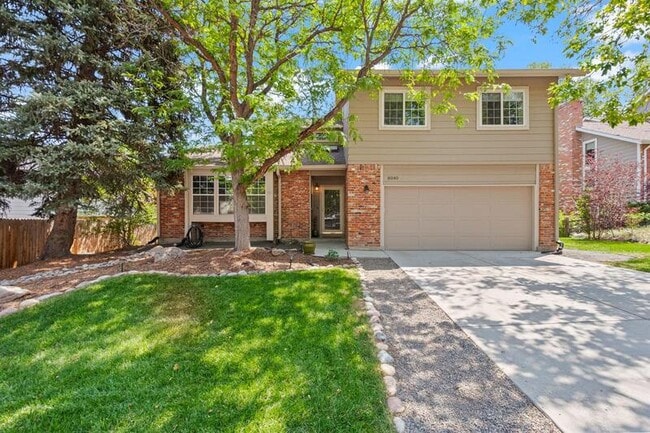
Beautifully updated 5 bed, 4 bath Centennial home in the Littleton Public Schools area, with 3,416 sq ft, a finished basement, attached 2-car garage, and mature yard.

Set in an established South Metro neighborhood near Ford Elementary, Newton Middle...
, and Arapahoe High, the home offers convenient access to C-470, I-25, greenbelt trails, parks, playgrounds, and open space.

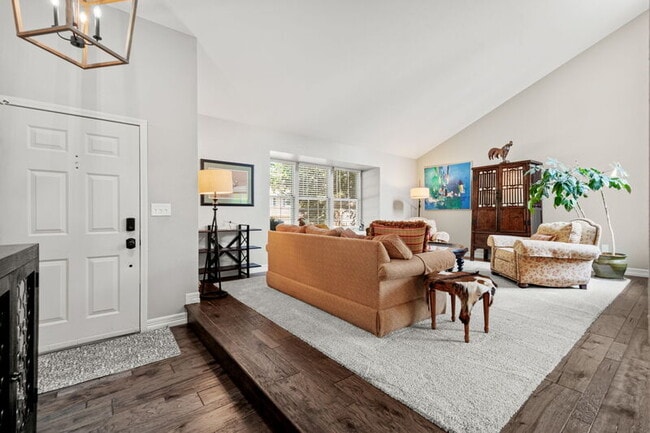
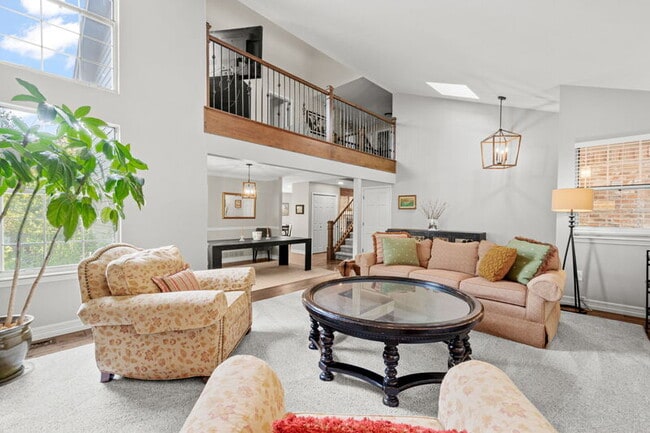
The main level makes a strong first impression with vaulted ceilings, natural light, a front living room, dining area, and an updated kitchen with quartz counters, stainless appliances, pantry storage, and island seating. The kitchen connects to a separate family room with a brick gas fireplace, creating two distinct main-level living areas for gathering, hosting, or a quieter second living area.

Upstairs, the primary suite is set apart from the additional bedrooms, and the loft provides valuable flex space for a home office, study area, reading space, or second lounge. The finished basement adds a 5th bedroom, bathroom, recreation area, and extra storage, giving the home excellent flexibility for guests, work, hobbies, or a larger household.

Outside, mature landscaping, a large patio, raised garden beds, and a beautiful yard create polished outdoor space for dining, relaxing, gardening, and everyday use.

Washer and dryer included. Attached 2-car garage. Small dogs okay. Available August 7.

Application fee: $65 per adult. One-time administrative fee: $345 due at lease signing. Security Deposit Required: Amount determined during the application process per CO law. Utilities based on actual usage in accordance with CO law.
Resident Benefit Package: $46.95/month (required renter's insurance, filter delivery, rewards and more) This program is optional, but highly recommended.

Contact

Protect yourself from fraud. Do not send money to anyone you don't know.

Shopping Centers

FoxRidge Plaza Walk: 8 min Distance: 0.5 mi
Heritage Green Shopping Center Walk: 11 min Distance: 0.6 mi
5918-5940 E County Line Rd Walk: 15 min Distance: 0.8 mi

Transit / Subway

County Line Walk: 60 min Distance: 3.1 mi
Dry Creek Walk: 58 min Distance: 3.0 mi
Lincoln Drive: 7 min Distance: 4.3 mi
Orchard Drive: 10 min Distance: 4.8 mi
Arapahoe At Village Center Drive: 10 min Distance: 5.0 mi

Airports

Denver International Drive: 42 min Distance: 36.8 mi

Colleges and Universities Nearby

University of Colorado Denver Drive: 11 min Distance: 6.4 mi
Rocky Vista University-Colorad Drive: 14 min Distance: 8.7 mi
Arapahoe C.C., Littleton Drive: 17 min Distance: 9.0 mi
Denver Seminary Drive: 17 min Distance: 10.0 mi

Parks and Recreation

DeKoevend Park Drive: 10 min Distance: 5.0 mi
The Wildlife Experience Drive: 12 min Distance: 7.0 mi
Littleton Historical Museum Drive: 15 min Distance: 7.3 mi
Carson Nature Center Drive: 14 min Distance: 8.2 mi
Cherry Creek State Park Drive: 23 min Distance: 9.9 mi

Schools

Ford Elementary
Grades K-8
Public
7
Out of 10
Littleton Prep Charter School
Grades PK-8
Public
6
Out of 10
Newton Middle School
Grades 6-8
Public
8
Out of 10
Arapahoe High School
Grades 9-12
Public
8
Out of 10
St Thomas More Parish School
Grades PK-8
Private
NR
Out of 10
Accelerated Schools #3
Grades K-12
Private
NR
Out of 10

Ratings

Walkability

Fairly friendly

Walkability

50/ 100

Bikeability

Fairly friendly

Bikeability

50/ 100

Scores provided by Local Logic

Sound

Active

Sound

77/ 100

TrafficBusy
AirportCalm
BusinessActive

Data provided by HowLoud®

Protect yourself from scams.  Learn More