* Price shown is total price based on community-supplied monthly required fees. Excludes user-selected optional fees and variable or usage-based fees and required charges due at or prior to move-in or at move-out. View Fees and Policies for details. Price, availability, fees, and any applicable rent special are subject to change without notice. * Square footage definitions vary. Displayed square footage is approximate.
Fees and Policies
The fees listed below are community-provided and may exclude utilities or add-ons. All payments are made directly to the property and are non-refundable unless otherwise specified.
One-Time Move-In Fees
Application Fee
$50
Security Deposit Refundable - Refundable
$2,995
Lease Administration
$50
Additional Services
Pet Rent
$35/mo
Convenient For
Undergraduates
Graduate Students
Faculty/Staff
812 Thames Street
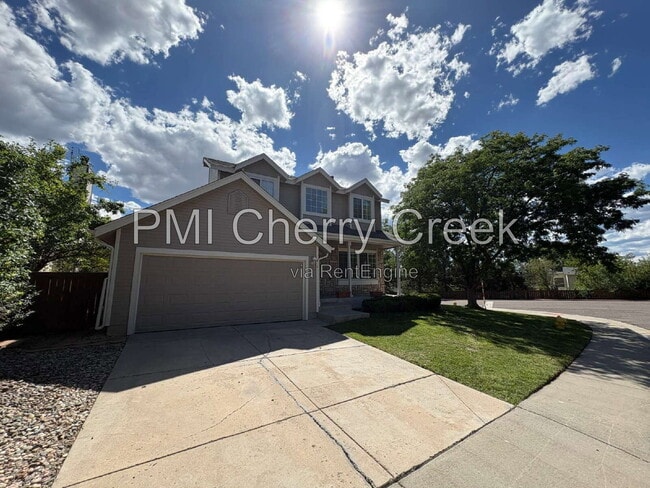
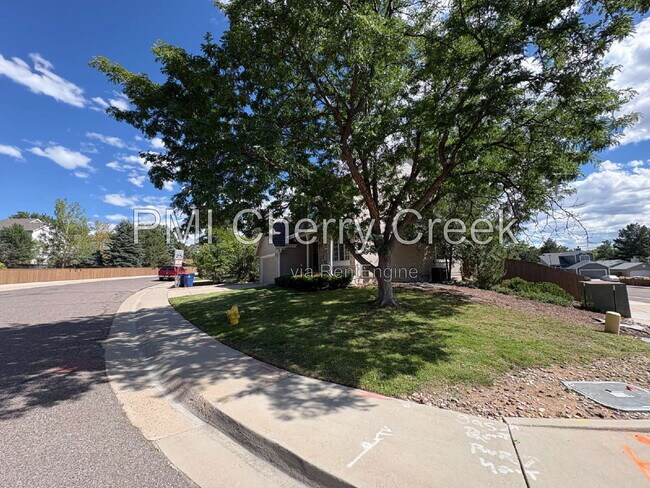
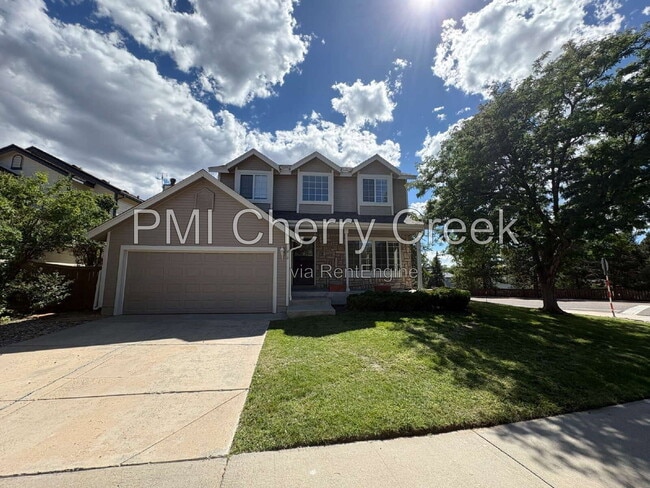
Welcome home to 812 Thames Street in central Highlands Ranch. This two-story home offers 3 bedrooms, 2.5 bathrooms, and approximately 2,100 square feet of finished living space, including a finished basement that adds valuable flexibility for... everyday living. The main level features an open floor plan with laminate flooring and a partially updated kitchen. The finished basement includes a washer and dryer, fireplace, and full bathroom with a remodeled tub/shower and heated floors. Outside, the home features a large fenced backyard and a 2-car garage on an approximately 6,969-square-foot lot. The property is just steps from Kistler Park and near Bear Canyon Elementary, with convenient access to Highlands Ranch Town Center, shopping, dining, open space, parks, and community recreation amenities. This property is located in the Douglas County School District, which include Bear Canyon Elementary, Mountain Ridge Middle School, and Mountain Vista High School. Home Features • Backyard landscaping to be completed in the fall 2026 • Approximately 2,100 finished square feet • 3 bedrooms • 2.5 bathrooms • Two-story single-family home • Built in 1987 • 2-car garage • Approximately 6,969-square-foot lot • Finished basement • Gas fireplace • Open main-level floor plan • Laminate flooring on main level • Partially updated kitchen • Washer and dryer • Remodeled tub/shower in basement bathroom • Heated bathroom flooring in basement • Large fenced backyard • Steps from Kistler Park and close to neighborhood parks • Approximately one block from Bear Canyon Elementary • Highlands Ranch community with access to recreation amenities; eligibility and inclusions to be verified • Douglas County • Bear Canyon Elementary - GreatSchools 8/10 • Mountain Ridge Middle School - GreatSchools 5/10 • Mountain Vista High School - GreatSchools 9/10 • School assignments must be independently verified • Current condition and included appliances to be verified • HOA rules and restrictions to be verified • Professionally managed by PMI Cherry Creek Lease Terms Available for an immediate move-in (September 2026) 12-month lease minimum. Longer lease preferred. Pets Dogs and cats conditional upon owner and HOA approval. Maximum of 2 pets. $300 refundable pet deposit. $35 monthly pet fee per pet. Application $50 application fee per adult over 18 (non-refundable). Portable Tenant Screening Reports accepted. Applicants with an average credit score below 650 may not qualify. Liability Insurance Residents are automatically enrolled in PMI Cherry Creek's liability insurance program for $11.95/month unless qualifying renter's insurance is provided naming PMI Cherry Creek as an additional insured. $50 One-time Lease Administration Fee $2.95 eCheck Fee per Rental Payment By submitting your information on this page you consent to being contacted by the Property Manager and RentEngine via SMS, phone, or email.
Contact
Protect yourself from fraud. Do not send money to anyone you don't know.