Data provided by TravelTime

Last Updated:
21.7 miles to MSU Denver
Floor Plan Models and Units
Number of BedroomsNumber of BathroomsRent RangeSquare FootageName of Floor PlanUnit NumberAvailabilityNewly AddedView More Details
Beds Baths Rent Sq. Ft. Availability
4 Bathrooms
$3,495
Plus Fees
4,154 11/1/26
11/1/26 $3,495
Plus Fees
4,154Sq. Ft.
* Price shown is total price based on community-supplied monthly required fees. Excludes user-selected optional fees and variable or usage-based fees and required charges due at or prior to move-in or at move-out. View Fees and Policies for details. Price, availability, fees, and any applicable rent special are subject to change without notice. * Square footage definitions vary. Displayed square footage is approximate.

Fees and Policies

The fees listed below are community-provided and may exclude utilities or add-ons. All payments are made directly to the property and are non-refundable unless otherwise specified.

  • Fee Not Specified

Requirements

Convenient For

  • Undergraduates
  • Graduate Students
  • Faculty/Staff

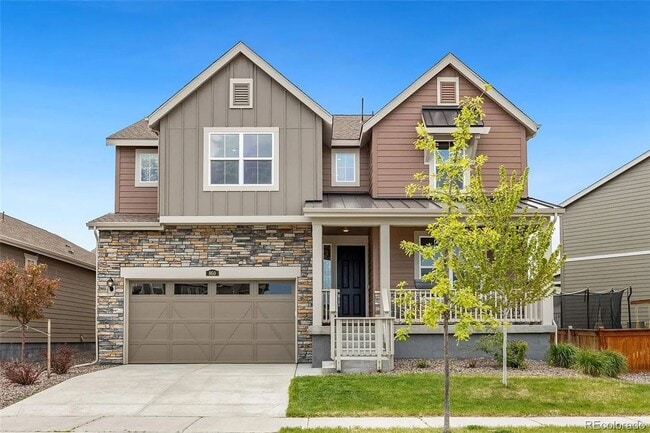
860 Wildrose Place

This one-of-a-kind home offers a versatile floor plan with a separate main-level in-law suite, perfect for anyone looking for additional privacy or flexible living space. The suite features its own living area, kitchenette with refrigerator and... mounted microwave, full bathroom, walk-in closet, and a stacked washer and dryer, all conveniently located on the main floor.

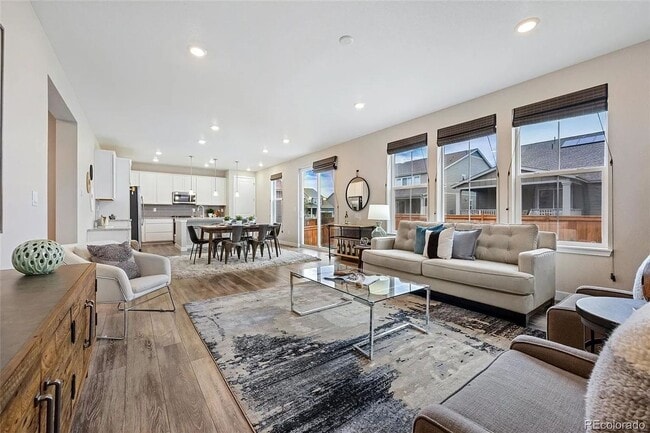
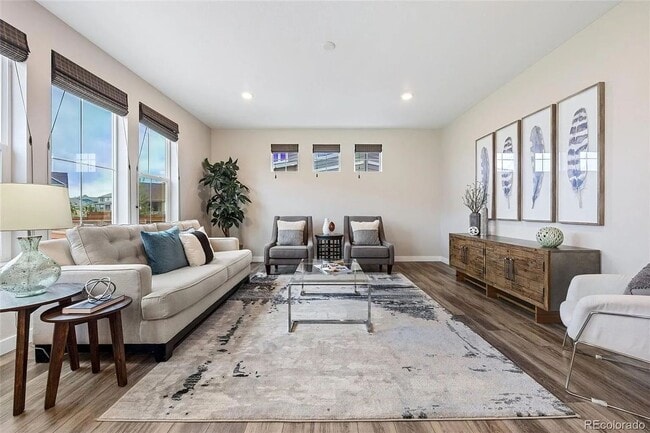
The main living area features a spacious, open-concept layout connecting the living room and kitchen. The beautifully updated kitchen includes new cabinetry, quartz countertops, and a large center island that provides plenty of space for cooking, gathering, and entertaining.

Upstairs, you’ll find a spacious primary suite complete with a five-piece bathroom and large walk-in closet, along with additional living space throughout the home.

Outside, enjoy a fully fenced backyard with a brand-new concrete patio, perfect for relaxing, entertaining, or summer BBQs.

With its unique layout, updated finishes, and flexible living spaces, this home offers something you won’t find in a typical rental. Available now and ready for move-in!

PRICE DISCLOSURE:
Mandatory charges:
______________________
$3,495 monthly Rent
(All utilities tenant paid, pricing variable based on usage.)
Pet deposit of $300 and monthly pet fee of $35 due monthly if applicable.
One-time, non-refundable $250 administrative fee due at the time of move-in.
The administrative fee is charged to Tenant to reimburse Landlord for costs to process, generate, and deliver documentation, pre-move/move-in services, lease documentation: preparation, generation, and filing.

This property allows 1-pet maximum
Lease term is November 1, 2026 through May 31, 2027 (with the option to renew.)
No smoking!

Leases will begin on the advertised availability date. Accommodated lease start dates may be requested and considered on a case-by-case basis.

Contact

Protect yourself from fraud. Do not send money to anyone you don't know.

Amenities

Unit Features

  • Dishwasher
  • Patio, Balcony, Porch or Deck

Unique Features

  • BRAND NEW CARPET
  • DOUBLE SINKS
  • FRONT PORCH
  • GARAGE
  • IN-LAW SUITE
  • LARGE KITCHEN ISLAND
  • MUDROOM OFF GARAGE
  • NEW BUILD
  • OPEN FLOORPLAN
  • REFRIGERATOR/FREEZER
  • SPACIOUS BATHROOM
  • WALK IN CLOSET

Shopping Centers

Tebo Crossing Walk: 10 min Distance: 0.6 mi
Erie Commons Walk: 34 min Distance: 1.8 mi
615 Mitchell Way Walk: 37 min Distance: 2.0 mi

Airports

Denver International Drive: 44 min Distance: 34.5 mi

Colleges and Universities Nearby

Front Range C.C., Boulder Co. Drive: 16 min Distance: 9.8 mi

Parks and Recreation

North Teller Farm Drive: 10 min Distance: 5.8 mi
White Rocks Trailhead Drive: 12 min Distance: 6.4 mi
World of Wonder Children's Museum Drive: 12 min Distance: 6.8 mi
South Teller Farm Drive: 13 min Distance: 8.2 mi
Sawhill Ponds Wildlife Preserve Drive: 16 min Distance: 8.8 mi

Schools

Blue Mountain Montessori
Grades PK-5
Private
NR
Out of 10
Erie Elementary School
Grades PK-5
Public
9
Out of 10
Erie Middle School
Grades 6-8
Public
6
Out of 10
Alexander Dawson School
Grades K-12
Private
NR
Out of 10
Erie High School
Grades 9-12
Public
10
Out of 10

Ratings

Walkability

Somewhat friendly

Walkability

20/ 100

Bikeability

Fairly friendly

Bikeability

50/ 100

Scores provided by Local Logic

Sound

Active

Sound

80/ 100

TrafficActive
AirportCalm
BusinessCalm

Data provided by HowLoud®

Protect yourself from scams.  Learn More