
Data provided by TravelTime

Last Updated:
11.6 miles to MSU Denver
Floor Plan Models and Units
Number of BedroomsNumber of BathroomsRent RangeSquare FootageName of Floor PlanUnit NumberAvailabilityNewly AddedView More Details
Beds Baths Rent Sq. Ft. Availability
2 Bathrooms
$2,850
Plus Fees
1,756 8/1/26

New

8/1/26 $2,850
Plus Fees
1,756Sq. Ft.
* Price shown is total price based on community-supplied monthly required fees. Excludes user-selected optional fees and variable or usage-based fees and required charges due at or prior to move-in or at move-out. View Fees and Policies for details. Price, availability, fees, and any applicable rent special are subject to change without notice. * Square footage definitions vary. Displayed square footage is approximate.

Fees and Policies

The fees listed below are community-provided and may exclude utilities or add-ons. All payments are made directly to the property and are non-refundable unless otherwise specified.

Dogs Allowed

  • Fee Not Specified

Convenient For

  • Undergraduates
  • Graduate Students
  • Faculty/Staff

8687 W Plymouth Ave

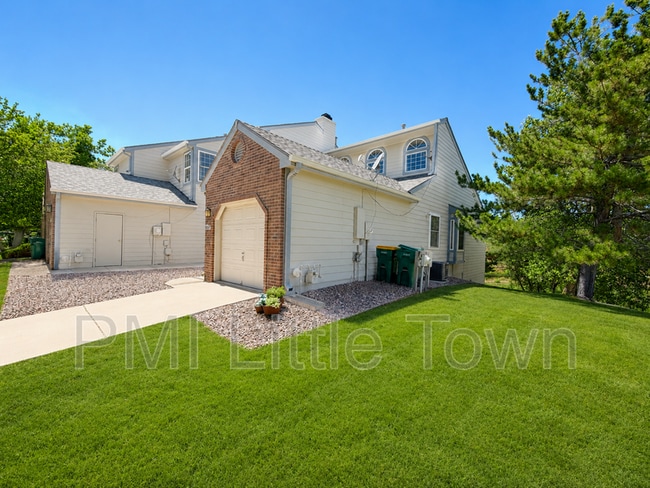
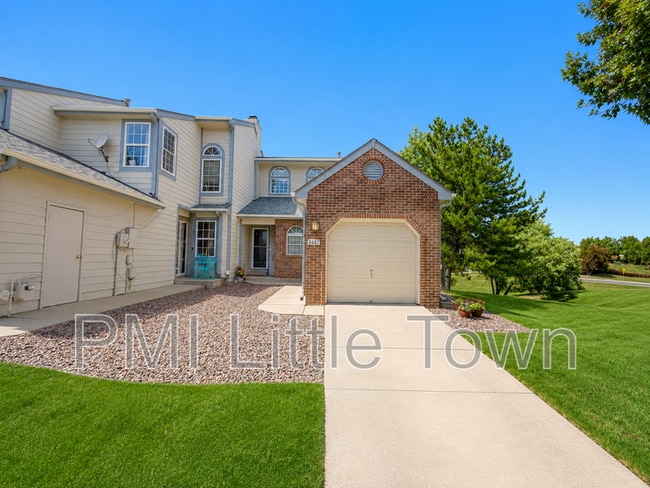
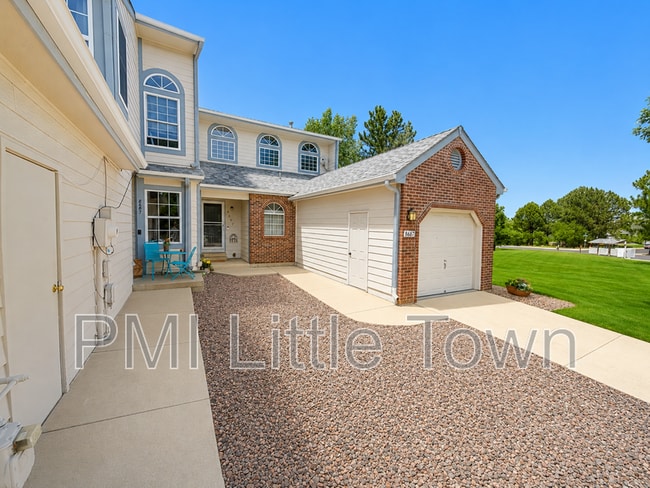
Welcome to this inviting three-level home in a desirable Littleton neighborhood, offering a unique and versatile floor plan designed for comfortable everyday living.

The main level features a bright and open living room, two generously sized...
bedrooms, two full bathrooms, and a functional kitchen with plenty of cabinet and counter space. Just off the main living area, step onto your private deck—the perfect place to enjoy your morning coffee, grill dinner, or unwind after a long day.

The upper-level loft overlooks the main living space and provides an ideal flex area for a home office, reading nook, workout space, or additional lounge.

Downstairs, the finished walk-out basement offers exceptional flexibility and can easily serve as a spacious third bedroom, guest suite, or second family room. The basement opens directly to a private, fenced backyard. While cozy in size, the yard offers a peaceful outdoor retreat that's easy to maintain and perfect for relaxing or enjoying time outdoors.

Conveniently located just minutes from Chatfield State Park, Clement Park, Southwest Plaza, shopping, restaurants, and major commuter routes including C-470 and Wadsworth Boulevard, this home provides the perfect balance of privacy, comfort, and convenience.

Property Features
Three-level floor plan
Two bedrooms on the main level
Spacious loft perfect for a home office or flex space
Finished walk-out basement ideal as a third bedroom or second living area
Private deck off the main level
Small, private fenced backyard off the basement
Detached garage
Convenient Littleton location near parks, trails, shopping, and dining
Located within the highly regarded Jeffco Public School District

This home offers a flexible layout that adapts to your lifestyle while providing the privacy and convenience of one of Littleton's most sought-after locations. Schedule your showing today!

First Month's Rent and Security Deposit due at lease signing. No smoking allowed. Dogs allowed with $300 Refundable pet deposit plus $35/mo per pet (max 2) $48 non-refundable application fee per adult. Applicants must be able to pass background, credit (620 minimum) and reference check. Residents must carry Residential Liabilty Insurance, property manager offers this policy for $12.95/mo or you can obtain your own policy.
Pet Details: 2 Dog Max

Contact

Protect yourself from fraud. Do not send money to anyone you don't know.

Shopping Centers

Dutch Creek Shopping Center Walk: 10 min Distance: 0.5 mi
Meadows Shopping Center Walk: 18 min Distance: 0.9 mi
Meadow Ranch Walk: 29 min Distance: 1.5 mi

Transit / Subway

Littleton-Mineral Drive: 8 min Distance: 4.9 mi
Littletown-Downtown Drive: 10 min Distance: 5.7 mi
Oxford-City Of Sheridan Drive: 12 min Distance: 7.6 mi
Englewood Drive: 15 min Distance: 8.8 mi

Airports

Denver International Drive: 53 min Distance: 38.2 mi

Colleges and Universities Nearby

Arapahoe C.C., Littleton Drive: 11 min Distance: 5.9 mi
Denver Seminary Drive: 11 min Distance: 6.3 mi
Colorado Christian University Drive: 18 min Distance: 9.6 mi

Parks and Recreation

Denver Botanic Gardens at Chatfield Walk: 85 min Distance: 4.4 mi
Hildebrand Ranch Park Drive: 7 min Distance: 4.1 mi
South Platte Park Drive: 8 min Distance: 4.4 mi
Audubon Center at Chatfield State Park Drive: 8 min Distance: 5.0 mi
Carson Nature Center Drive: 9 min Distance: 5.0 mi

Schools

Deer Creek Middle School
Grades 6-8
Public
7
Out of 10
Hope Christian Academy
Grades K-12
Private
NR
Out of 10
Truth Christian Academy
Grades PK-12
Private
NR
Out of 10

Ratings

Walkability

Fairly friendly

Walkability

40/ 100

Bikeability

Moderately friendly

Bikeability

60/ 100

Scores provided by Local Logic

Sound

Active

Sound

77/ 100

TrafficBusy
AirportCalm
BusinessCalm

Data provided by HowLoud®

Protect yourself from scams.  Learn More