* Price shown is total price based on community-supplied monthly required fees. Excludes user-selected optional fees and variable or usage-based fees and required charges due at or prior to move-in or at move-out. View Fees and Policies for details. Price, availability, fees, and any applicable rent special are subject to change without notice. * Square footage definitions vary. Displayed square footage is approximate.
Fees and Policies
The fees listed below are community-provided and may exclude utilities or add-ons. All payments are made directly to the property and are non-refundable unless otherwise specified.
Monthly Utilities & Services
Resident Benefit Package
$45
One-Time Move-In Fees
Application Fee
$50
Security Deposit Refundable - Refundable
$2,195
Convenient For
Undergraduates
Graduate Students
Faculty/Staff
871 East 98th Avenue
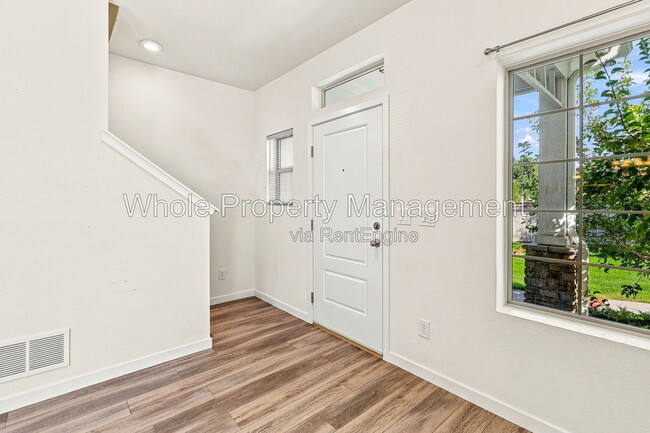
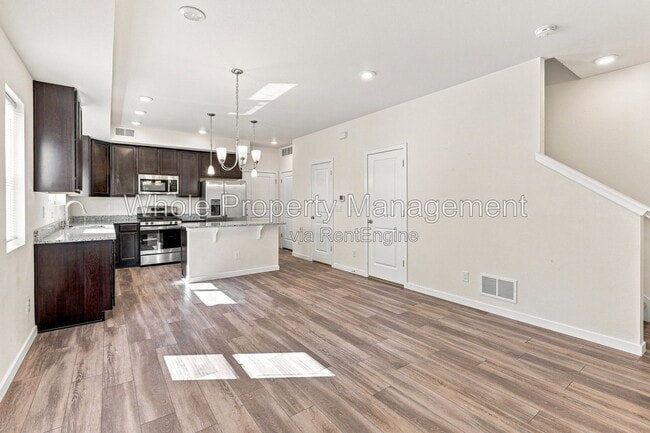
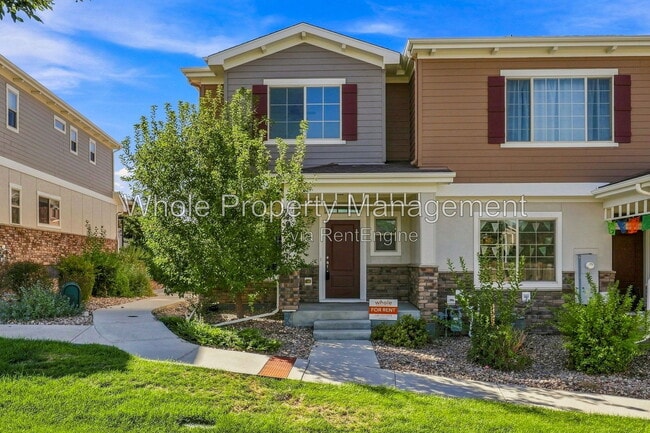
Available 09/18. Flexible move-in dates available. *Property Description* Welcome to 871 E 98th Avenue Unit 1401, a beautifully designed 2-bedroom, 3-bathroom townhome in Thornton's desirable Quimby neighborhood. This spacious 1,309-square-foot... home offers a bright, open-concept layout with modern finishes and plenty of room to live and entertain. The main level features a welcoming living area that flows into the kitchen and dining space. The kitchen offers granite countertops, stainless steel appliances, and ample cabinet space. Upstairs, you'll find two generously sized bedrooms, each with its own full bathroom, providing privacy and convenience for residents or roommates. Additional highlights include luxury vinyl plank flooring, high ceilings, in-unit laundry, central air conditioning, and an oversized attached one-car garage. A private outdoor space provides an additional spot to enjoy the fresh air. Located just minutes from I-25, this home offers convenient access to Downtown Denver, shopping, dining, parks, and public transportation. The nearby Northglenn/Thornton area provides easy access to everyday amenities while maintaining a comfortable residential setting. PET RESTRICTIONS: Up to 2 pets allowed (cats or dogs) with size and breed approval GARAGE/PARKING: 1-car garage, and parking lot space KITCHEN/LAUNDRY APPLIANCES INCLUDED: Yes, all UTILITIES INCLUDED: Water, and trash AIR CONDITIONING: Central A/C LAWN/SNOW CARE: HOA responsibility CREDIT SCORE REQUIREMENT: 620 minimum for all adults. APPLICATION FEE: if you don't have a Portable Tenant Screening Report, $50 per adult TENANT FEES: $34.95/mo Resident Benefit Package. LEASE LENGTH: 12-36 months. Flexible lease terms available. WholePM's Resident Benefit Package includes: * Renter's Liability Insurance & Personal Property Insurance (for all residents) * Credit Reporting to all 3 Credit Bureaus each month (scores typically boosted 40-60 pts within 3 months); ONLY on-time payments reported, so your score can only go up * Online Tenant Portal w/ easy EFT or Credit Card payments * 24/7/365 A.I. assisted maintenance request tool provides instantaneous assistance and guidance * Pinata Rewards Platform – earn $10+ gift cards (ex: Amazon) each month * Plus more! Portable Tenant Screening Reports accepted! Must be prepared by a consumer reporting agency within the previous 30 days. By submitting your information on this page you consent to being contacted by the Property Manager and RentEngine via SMS, phone, or email.
Contact
Protect yourself from fraud. Do not send money to anyone you don't know.