* Price shown is total price based on community-supplied monthly required fees. Excludes user-selected optional fees and variable or usage-based fees and required charges due at or prior to move-in or at move-out. View Fees and Policies for details. Price, availability, fees, and any applicable rent special are subject to change without notice. * Square footage definitions vary. Displayed square footage is approximate.
Fees and Policies
The fees listed below are community-provided and may exclude utilities or add-ons. All payments are made directly to the property and are non-refundable unless otherwise specified.
Fee Not Specified
Requirements
Convenient For
Undergraduates
Graduate Students
Faculty/Staff
8762 Chase Dr #80
*Property is currently Occupied and tours must be scheduled with Showing Agent*
PRICE ADVERTISED IS TOTAL MONTHLY PRICE: Total Monthly Price Includes Rent and Professional Services and Support Fee
Available for 1 year lease!
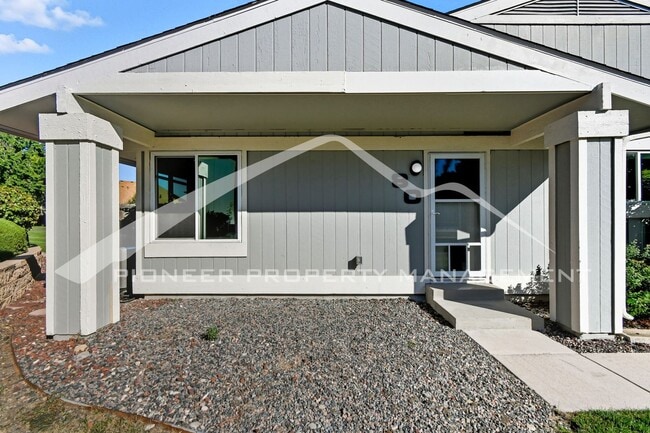
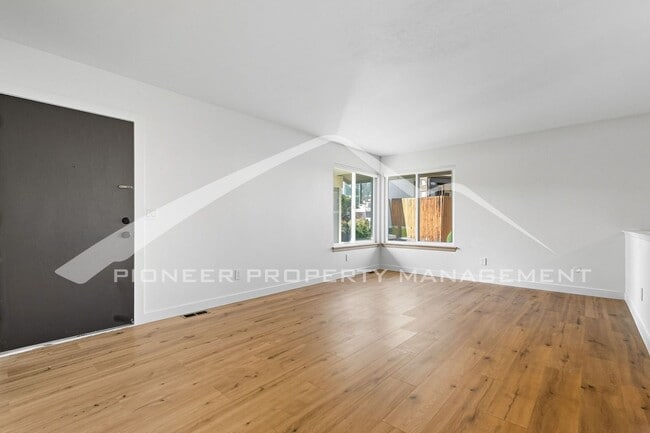
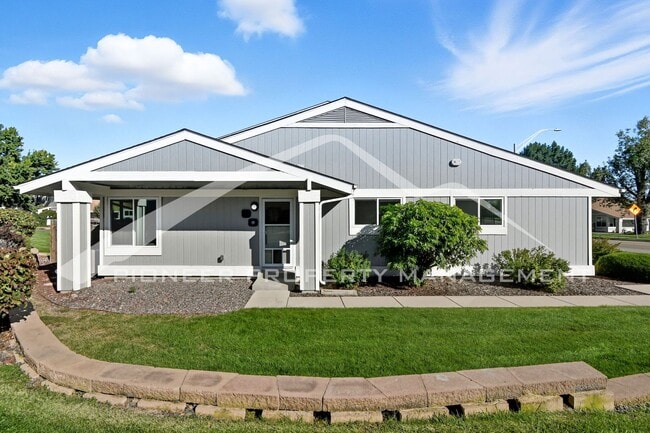
Welcome to this... stunning 3 bedroom, 2 bathroom townhouse located in Arvada, CO. As you enter, take in the gorgeous hardwood floors and natural lighting of the living room. Step into the kitchen and dining area, perfect for gathering and entertaining. The kitchen features a refrigerator, dishwasher, microwave, and electric induction range. The ample cabinetry and counterspace makes meal prep and storage a breeze.
Head down the hall to find 2 of the 3 spacious bedrooms on the right side. The first full bathroom is just across the way, ensuring convenience for all residents and guests. This bathroom features a shower/tub combo. At the end of the hall you will find the primary bedroom which features a very large walk-in closet and an attached en-suite bathroom with a large shower. Step outside to your private patio and soak up that warm Colorado sunshine. You will love the convenience of Central AC, the Washer/Dryer, and the covered garage with 2 dedicated parking spaces and a storage unit. This community also features a large open grass space, access to a golf course, and a refreshing community pool- all just steps from the front door. Don't miss out on this amazing opportunity and schedule your showing today!
HOW TO SCHEDULE A TOUR *The Zillow 'Request a Tour' and 'Request to apply' option are not currently available. *Please visit RentMeDenver [dot] com and click 'Available Properties' -OR- Google Search: Pioneer Property Management Denver and click 'Available Properties'
APPLICATION DETAILS *Refundable security deposit equal to 100% of one month's gross rent is required. *Application fee is $65.00 per person. Pioneer Property Management only accepts and processes one application at a time. *Liability to Landlord Insurance (LLI) is required by all tenants. We have an option available at $10.50/mth. Please note that LLI is not renters insurance but several LLI policies do include renters insurance and vice versa. This fee is non-refundable and is paid to the insurance provider.
TENANT QUALIFICATION CRITERIA *Total gross income of at least 2X monthly charges for an individual applicant. For applications with more than one unrelated applicant over the age of 18, each applicant must qualify separately with an income of at least 1.5X monthly charges per applicant. You will need to submit proof of income at the time of application submission. *660+ credit score is required. *Applicants may be considered with credit scores between 659 and 620 with an added recurring monthly Marginal Credit Score Fee of 1/12th of monthly rent. Approved applicants can resubmit credit information later if credit score is improved to 660+. Fees are non-refundable and will be paid to Pioneer Property Management. *Co-Signers will not be considered to fulfill any qualification requirement. *Complete criteria is available at: RentMeDenver [dot] com *Dogs considered with pet fees. No more than 2 pets total will be considered. *No cats will be considered.
VARIABLE AND SITUATIONAL FEES *Pet Fee: $250 One Time Fee + $35/mth per pet. Fees are non-refundable and will be paid to Pioneer Property Management. Portable Tenant Screening Reports (PTSR): Applicant has the right to provide a PTSR as defined in § 38-12-902(2.5), Colorado Revised Statutes. If Applicant provides Pioneer Property Management with a PTSR, Pioneer Property Management is prohibited from: charging Applicant a rental application fee; or charging Applicant a fee for Pioneer Property Management to access, or use the PTSR.
PREFERRED PARTNER BUYERS PROGRAM *Provides $1,000 credit at closing if you purchase a home using our trusted Buyers Agent. Disclaimer- all lease terms still apply.
All information is deemed reliable but not guaranteed and is subject to change. If you have additional questions you can contact us at: info@rentmepioneer [dot] com Pioneer Property Management 1949 Wadsworth Blvd, #110, Lakewood, CO 80214 RentMeDenver [dot] com
Contact
Protect yourself from fraud. Do not send money to anyone you don't know.