
Data provided by TravelTime

Last Updated:
8.1 miles to MSU Denver
Floor Plan Models and Units
Number of BedroomsNumber of BathroomsRent RangeSquare FootageName of Floor PlanUnit NumberAvailabilityNewly AddedView More Details
Beds Baths Rent Sq. Ft. Availability
3.5 Bathrooms
$3,400
Plus Fees
2,730 8/22/26

New

8/22/26 $3,400
Plus Fees
2,730Sq. Ft.
* Price shown is total price based on community-supplied monthly required fees. Excludes user-selected optional fees and variable or usage-based fees and required charges due at or prior to move-in or at move-out. View Fees and Policies for details. Price, availability, fees, and any applicable rent special are subject to change without notice. * Square footage definitions vary. Displayed square footage is approximate.

Fees and Policies

The fees listed below are community-provided and may exclude utilities or add-ons. All payments are made directly to the property and are non-refundable unless otherwise specified.

  • Fee Not Specified

Requirements

  • Fee Not Specified

Requirements

Convenient For

  • Undergraduates
  • Graduate Students
  • Faculty/Staff

8875 Yates Drive-

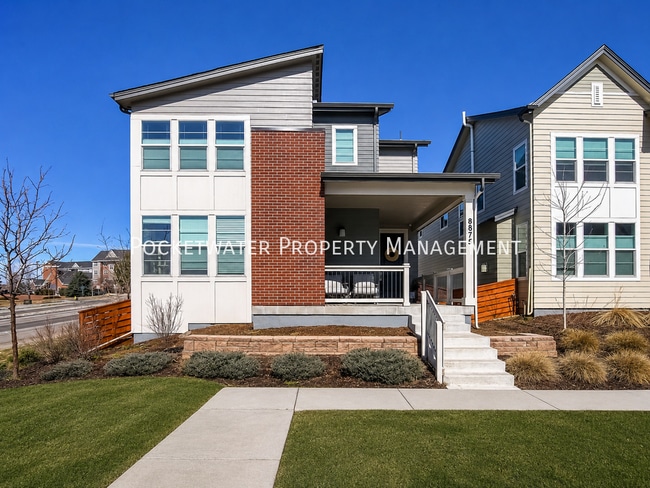
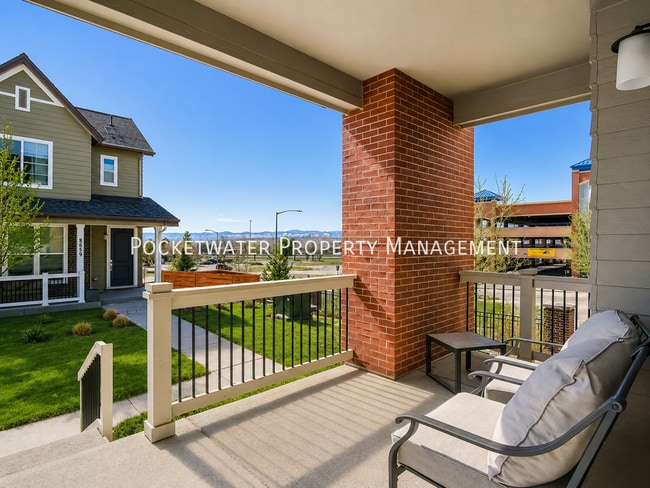
Welcome home to this beautifully maintained 4-bedroom, 3.5-bath single-family home in Westminster's desirable The Connections neighborhood. Ideally located just minutes from Downtown Westminster, the Westminster Station Park-n-Ride, and convenient... access to both Denver and Boulder, this home offers modern finishes, an open layout, and plenty of space to spread out.

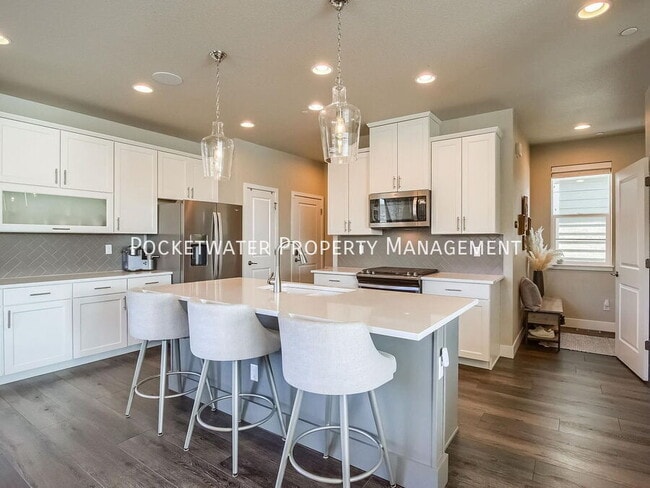
The main level features a bright, open floor plan designed for both everyday living and entertaining. The spacious kitchen is the centerpiece of the home, complete with white quartz countertops, stainless steel appliances, a gas range, abundant cabinet space, and a large center island with seating. The kitchen flows seamlessly into the dining area and living room, while a convenient half bath completes the main level. Step outside to your fully fenced backyard and patio, perfect for grilling, relaxing, or letting pets play.

Upstairs, you'll find a versatile loft that's ideal for a home office, reading nook, or additional living space. The spacious primary suite offers a large walk-in closet and private ensuite bath with dual vanities and a walk-in shower. Two additional bedrooms share a full bathroom, and the upstairs laundry room (washer and dryer included) adds everyday convenience.

The professionally finished basement expands the living space with a large recreation room featuring a stylish wet bar, making it perfect for movie nights, entertaining, or game day gatherings. A fourth bedroom and full bathroom provide an ideal setup for guests, roommates, or a private home office.

Additional features include solar panels to help reduce energy costs, central air conditioning, an attached two-car garage, and modern finishes throughout.
The Connections neighborhood offers outstanding convenience with community green spaces, BBQ areas, bocce ball courts, and easy pedestrian access to the growing Downtown Westminster district. Enjoy nearby restaurants, breweries, coffee shops, shopping, the Alamo Drafthouse Cinema, and miles of parks and trails. Commuters will appreciate being just across the street from the Westminster Station Park-n-Ride with quick access to both Denver and Boulder.

This is Colorado living at its best, modern, energy-efficient, and in an unbeatable location. Don't miss your opportunity to call this exceptional home yours!

Rental Application & Screening Information
-$42 application fee per applicant (18+)
-Minimum 600 credit score
-Gross household income must be 2x monthly rent
-No adverse rental or credit history within past 7 years
-All occupants 18+ must apply
-Renters insurance required prior to move-in
-Applications are reviewed in accordance with applicable federal, state, and local laws.

Portable Tenant Screening Reports (PTSR)
Applicants may provide a Portable Tenant Screening Report, as defined by Colorado law (C.R.S. §38-12-902). If a compliant PTSR completed within the past 30 days is provided, no application or screening fee will be charged.

Pets (If Accepted for Property)
$300 refundable pet deposit + $35/month pet rent per approved pet. Restrictions may apply.

Contact

Protect yourself from fraud. Do not send money to anyone you don't know.

Shopping Centers

Northview Shopping Center Walk: 9 min Distance: 0.5 mi
8601 Sheridan Blvd Walk: 16 min Distance: 0.8 mi
Westminster Village Walk: 18 min Distance: 1.0 mi

Transit / Subway

Westminster Station N-Bound Walk: 65 min Distance: 3.4 mi
Westminster Station S-Bound Drive: 8 min Distance: 4.4 mi
60Th & Sheridan - Arvada Gold Strike Station Track 1 Drive: 11 min Distance: 5.2 mi
Clear Creek - Federal Station Track 1 Drive: 11 min Distance: 5.7 mi
Olde Town Arvada E-Bound Drive: 13 min Distance: 6.8 mi

Airports

Denver International Drive: 38 min Distance: 28.9 mi

Colleges and Universities Nearby

Front Range C.C., Westminster Drive: 9 min Distance: 4.1 mi
Regis University Drive: 13 min Distance: 6.9 mi
Red Rocks C.C., Arvada Campus Drive: 16 min Distance: 9.5 mi

Parks and Recreation

Butterfly Pavilion Walk: 51 min Distance: 2.7 mi
Two Ponds National Wildlife Refuge Drive: 10 min Distance: 5.1 mi
Majestic View Nature Center Drive: 14 min Distance: 6.5 mi
Wheat Ridge Active Adult Center Drive: 16 min Distance: 8.3 mi

Schools

Mesa Elementary School
Grades PK-5
Public
5
Out of 10
Shaw Heights Middle School
Grades 6-8
Public
2
Out of 10
Westminster High School
Grades 9-12
Public
2
Out of 10
Shepherd of the Valley
Grades K-8
Private
NR
Out of 10
Colorado Preparatory Academy
Grades K-12
Private
NR
Out of 10
Belleview Christian School
Grades PK-12
Private
NR
Out of 10

Ratings

Walkability

Fairly friendly

Walkability

40/ 100

Transit

Not friendly

Transit

10/ 100

Bikeability

Fairly friendly

Bikeability

50/ 100

Scores provided by Local Logic

Sound

Busy

Sound

65/ 100

TrafficBusy
AirportCalm
BusinessCalm

Data provided by HowLoud®

Protect yourself from scams.  Learn More