Data provided by TravelTime

Last Updated:
9.6 miles to MSU Denver
Floor Plan Models and Units
Number of BedroomsNumber of BathroomsRent RangeSquare FootageName of Floor PlanUnit NumberAvailabilityNewly AddedView More Details
Beds Baths Rent Sq. Ft. Availability
2.5 Bathrooms
$2,350
Plus Fees
1,584 Available Now

New

Available Now $2,350
Plus Fees
1,584Sq. Ft.
* Price shown is total price based on community-supplied monthly required fees. Excludes user-selected optional fees and variable or usage-based fees and required charges due at or prior to move-in or at move-out. View Fees and Policies for details. Price, availability, fees, and any applicable rent special are subject to change without notice. * Square footage definitions vary. Displayed square footage is approximate.

Convenient For

  • Undergraduates
  • Graduate Students
  • Faculty/Staff

9026 E Lehigh Ave-

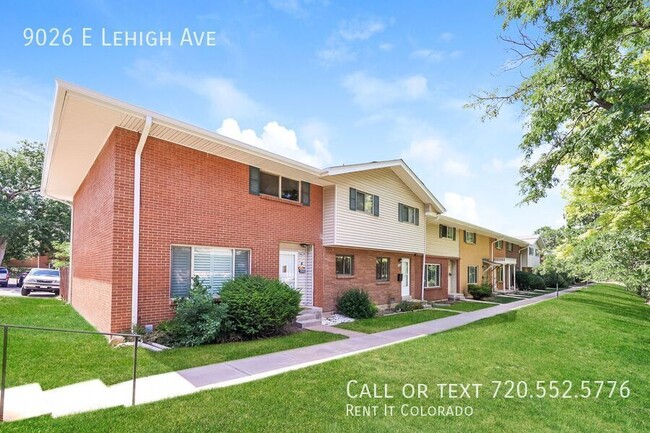
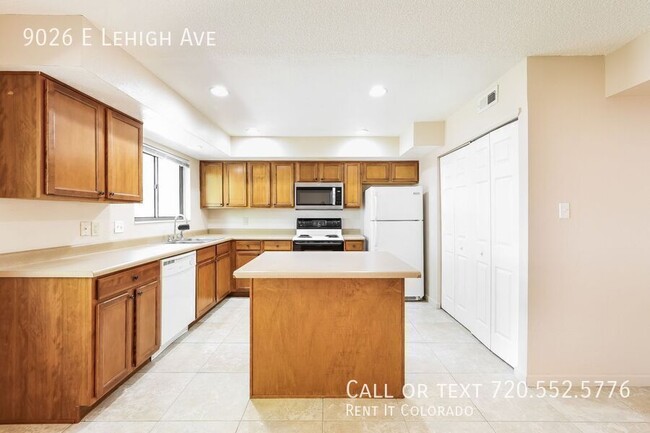
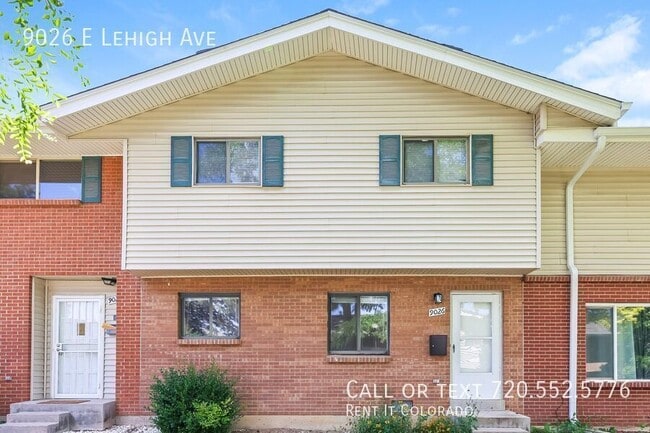
Welcome home to this very clean, two-story townhouse in southeast Denver! The main level offers a large living room with new flooring, plus a spacious kitchen and dining area with washer/dryer hookups. Upstairs you'll find a primary bedroom with a... large private bath, two additional bedrooms with new carpet, and a full hall bath. Out back, enjoy a private fenced patio with a storage shed and two covered carport parking spaces directly behind the townhouse. The community features a playground and a seasonal pool. Great location within walking distance of light rail, with easy access to I-25 and I-225. Tenant pays gas and electric; owner covers water and trash. No smoking. No pets.

**Don't miss out on this opportunity to make this apartment your own. Schedule a tour today!**

Additional Lease Terms:
*$65.00 Application fee
*12-month lease
*Resident pays Gas & Electric
*Resident must maintain renters insurance
*Applicants must pass a criminal and credit background check


2 Car Carport
Community Playground
Tenants Pay Gas And Electric
Water/Sewer & Trash.

Contact

Protect yourself from fraud. Do not send money to anyone you don't know.

Shopping Centers

Village Square Walk: 11 min Distance: 0.6 mi
Hampden Town Center Walk: 12 min Distance: 0.6 mi
Hampden Plaza East Walk: 20 min Distance: 1.1 mi

Transit / Subway

Dayton Walk: 9 min Distance: 0.5 mi
Southmoor Walk: 43 min Distance: 2.2 mi
Nine Mile Walk: 55 min Distance: 2.9 mi
Orchard Walk: 56 min Distance: 2.9 mi
Belleview Drive: 8 min Distance: 4.3 mi

Airports

Denver International Drive: 32 min Distance: 25.0 mi

Colleges and Universities Nearby

University of Denver Drive: 12 min Distance: 6.2 mi
Comm. Coll. of Aurora at Lowry Drive: 15 min Distance: 7.3 mi
Rocky Vista University-Colorad Drive: 20 min Distance: 9.9 mi
Community College of Aurora Drive: 15 min Distance: 9.9 mi

Parks and Recreation

Cherry Creek State Park Drive: 13 min Distance: 4.6 mi
Chamberlin & Mt. Evans Observatories Drive: 11 min Distance: 5.5 mi
Del Mar Park Drive: 14 min Distance: 7.5 mi
DeKoevend Park Drive: 17 min Distance: 7.5 mi
Washington Park Drive: 15 min Distance: 7.8 mi

Schools

Samuels Elementary School
Grades PK-5
Public
4
Out of 10
Holm Elementary School
Grades PK-5
Public
6
Out of 10
Hamilton Middle School
Grades 6-8
Public
3
Out of 10
Thomas Jefferson High School
Grades 9-12
Public
6
Out of 10
Montessori at the Marina
Grades PK-5
Private
NR
Out of 10

Ratings

Walkability

Fairly friendly

Walkability

50/ 100

Transit

Somewhat friendly

Transit

30/ 100

Bikeability

Moderately friendly

Bikeability

60/ 100

Scores provided by Local Logic

Sound

Active

Sound

74/ 100

TrafficBusy
AirportCalm
BusinessCalm

Data provided by HowLoud®

Protect yourself from scams.  Learn More