* Price shown is total price based on community-supplied monthly required fees. Excludes user-selected optional fees and variable or usage-based fees and required charges due at or prior to move-in or at move-out. View Fees and Policies for details. Price, availability, fees, and any applicable rent special are subject to change without notice. * Square footage definitions vary. Displayed square footage is approximate.
Fees and Policies
The fees listed below are community-provided and may exclude utilities or add-ons. All payments are made directly to the property and are non-refundable unless otherwise specified.
Fee Not Specified
Requirements
Fee Not Specified
Requirements
Parking
Garage
--
Other
--
Convenient For
Undergraduates
Graduate Students
Faculty/Staff
915 Alpine Aven Street -
This property is owned and managed by a private individual. Tenant placement and advertising services are provided by licensed Real Estate Agent, Danielle Gutierrez , operating under Keller Williams Advantage Realty.
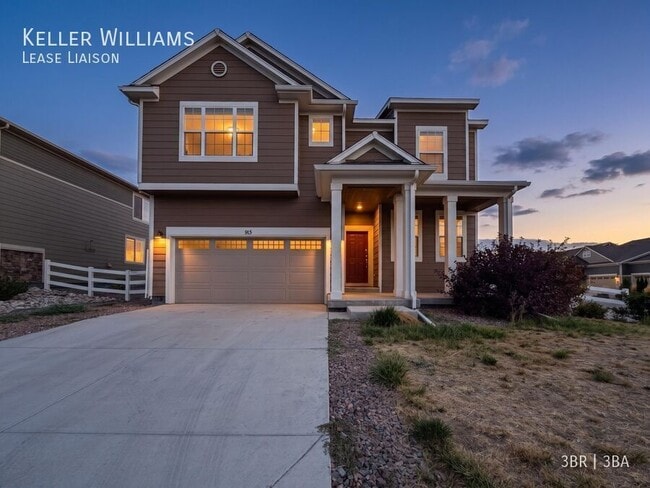
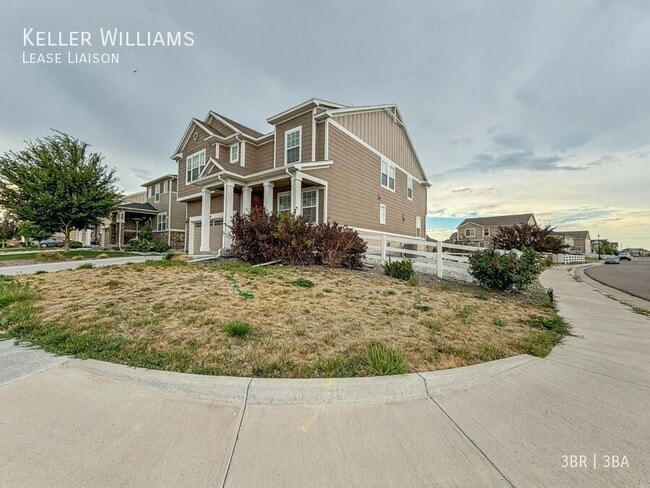
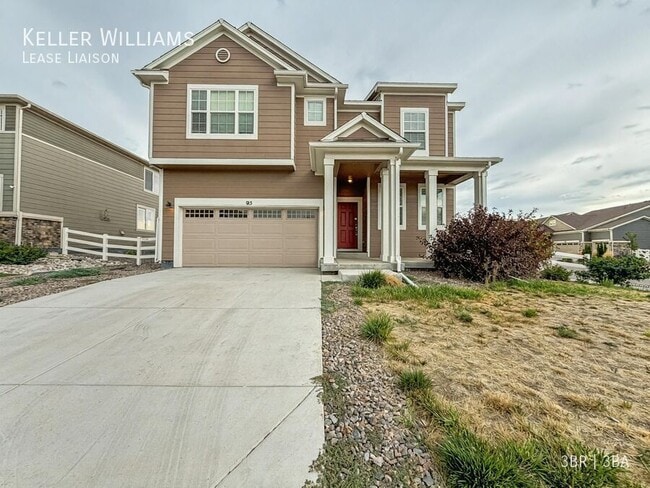
Welcome to 915 Alpine Avenue, a... spacious and modern home located in a peaceful Henderson community. Built in 2021, this 3-bedroom, 3-bathroom home offers an open-concept layout with tall ceilings, abundant natural light, and plenty of room to spread out. The main level includes a dedicated office, while the upstairs loft provides additional space for a second living area, playroom, workout space, or home office. The kitchen features stainless-steel appliances, generous cabinet space, and a large center island that opens to the dining and living areas. Upstairs, the spacious primary suite includes two walk-in closets, and the conveniently located laundry room keeps everyday chores close to the bedrooms. Additional features include a two-car attached garage, covered front porch, and low-maintenance outdoor space. Enjoy the comfort of suburban living while staying close to everything you need. The home is conveniently located near local middle and high schools, parks, shopping, dining, and major highways, making commuting throughout the Denver metro area easy. Downtown Denver and Denver International Airport are both approximately 20 minutes away, offering an ideal location for anyone who wants more space and a quieter neighborhood without feeling far from the city.
The owner pays the HOA and trash service. Tenants are responsible for utilities. Pet restrictions apply: one cat or one small dog up to 25 pounds. Washer and Dryer hookups available.
Applicant has the right to provide Landlord with a Portable Tenant Screening Report (PTSR) as defined in 38-12-902(2.5), Colorado Revised Statutes; and 2) if Applicant provides Landlord with a PTSR, Landlord is prohibited from: a) charging Applicant a rental application fee; or b) charging Applicant a fee for Landlord to access or use the PTSR. Landlord may limit acceptance of PTSRs to those that are not more than 30 days old. Confirm PTSR requirements directly with Landlord.
Contact
Protect yourself from fraud. Do not send money to anyone you don't know.