Data provided by TravelTime

Last Updated:
13.6 miles to MSU Denver
Floor Plan Models and Units
Number of BedroomsNumber of BathroomsRent RangeSquare FootageName of Floor PlanUnit NumberAvailabilityNewly AddedView More Details
Beds Baths Rent Sq. Ft. Availability
3 Bathrooms
$3,700
Plus Fees
2,490 Available Now
Available Now $3,700
Plus Fees
2,490Sq. Ft.
* Price shown is total price based on community-supplied monthly required fees. Excludes user-selected optional fees and variable or usage-based fees and required charges due at or prior to move-in or at move-out. View Fees and Policies for details. Price, availability, fees, and any applicable rent special are subject to change without notice. * Square footage definitions vary. Displayed square footage is approximate.

Fees and Policies

The fees listed below are community-provided and may exclude utilities or add-ons. All payments are made directly to the property and are non-refundable unless otherwise specified.

  • Fee Not Specified

Requirements

  • Fee Not Specified

Requirements

Convenient For

  • Undergraduates
  • Graduate Students
  • Faculty/Staff

9151 Kenwood Court

Move in special- 1/2 off 1at months rent!

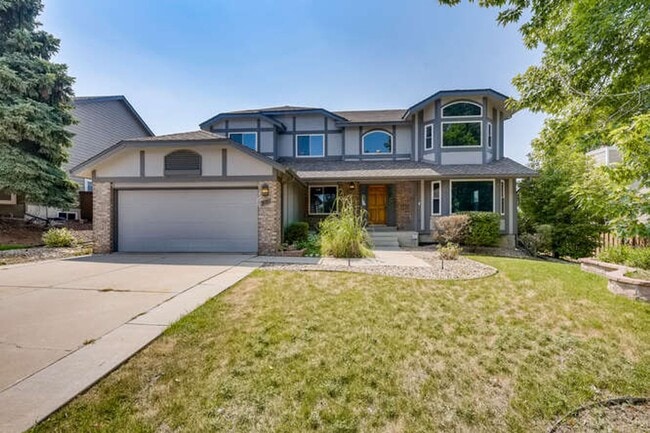
Stunning views with a large deck (currently getting a brand-new deck) to sit on and enjoy the great Colorado Sunsets!! Main floor has Formal Dining Room, Formal Living Room (Can be used as office) Open...
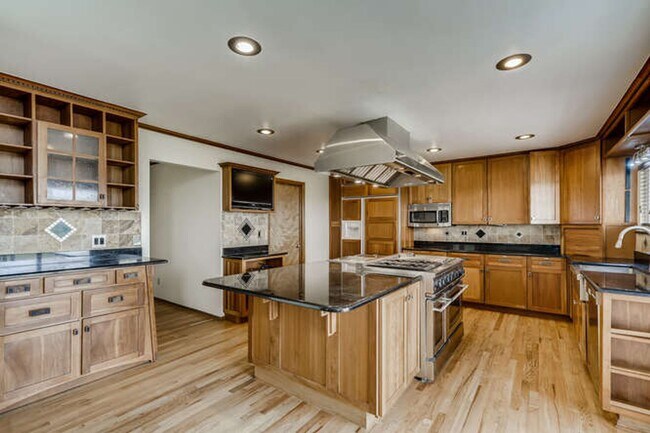
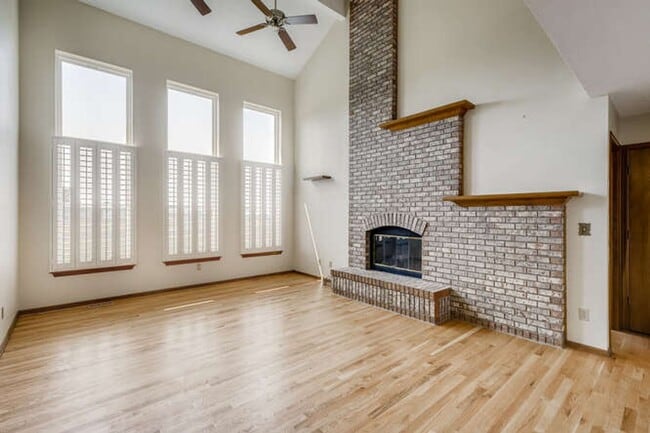
concept Kitchen and great room with gas fireplace and lots of natural light. The kitchen features granite countertops, plenty of cabinets for storage, gas stove, warming station and large fridge. Office/5th bedroom and bathroom on the main level, laundry room and plenty and storage. The upper level has four bedrooms (brand new carpet) and two bathrooms, including the primary bedroom. Primary includes a great walk-in closet, large soaking tub, and more views! Unfinished basement for storage. The back yard is peaceful and private. Perfect for summer BBQ's and gatherings! Parks, playgrounds, and basketball courts within walking distance. Short drive to schools, shopping, restaurants, and golf courses! The home has central AC and the washer and dryer included.

Tenant pays all utilities- Owner pays HOA which includes Highlands Ranch Rec Centers Access Included with rent! Access to Clubhouse, Fitness Center, Park, Playground, Pool, Sauna, Spa/Hot Tub, Tennis Court(s), Trail(s)

Pets negotiable with nonrefundable pet payment.


1-2 year lease available!


*Information contained in this advertisement is deemed reliable but is not guaranteed. Tenant to verify all information before entering into lease agreement.

Portable Tenant Screening Reports (PTSR): 1) Applicant has the right to provide Denver Real Estate Moguls with a PTSR that is not more than 30 days old, as defined in 38-12-902(2.5), Colorado Revised Statutes; and 2) if Applicant provides DREM with a PTSR they may not: a) charge Applicant a rental application fee; or b) charge Applicant a fee to access or use the PTSR.

If Applicant provides DREM with a PTSR: a) the PTSR must be available to DREM by a consumer reporting agency/third-party website that regularly engages in the business of providing consumer reports; 2) the PTSR must comply with all state and federal laws pertaining to use and disclosure of information contained in a consumer report by a consumer reporting agency; and c) Applicant certifies that there has not been a material change in the information in the PTSR, including the Applicant's name, address, bankruptcy status, criminal history, or eviction history, since the PTSR was generated

Contact

Protect yourself from fraud. Do not send money to anyone you don't know.

Amenities

Unit Features

  • Air Conditioning

Unique Features

  • Access to HR Rec Centers
  • Fenced in back yard with views
  • Forced Heat
  • Great location
  • HOA
  • SS Appliances
  • Unfinished basement for storage
  • washer.dryer

Shopping Centers

Highlands Ranch Shopping Center Walk: 24 min Distance: 1.3 mi
Parkway Center I Walk: 25 min Distance: 1.3 mi
Highlands Ranch Pky Walk: 28 min Distance: 1.5 mi

Transit / Subway

Littleton-Mineral Drive: 9 min Distance: 5.3 mi
Littletown-Downtown Drive: 13 min Distance: 7.5 mi
Dry Creek Drive: 15 min Distance: 8.2 mi
County Line Drive: 12 min Distance: 9.0 mi
Lincoln Drive: 12 min Distance: 9.4 mi

Airports

Denver International Drive: 47 min Distance: 42.0 mi

Colleges and Universities Nearby

Denver Seminary Drive: 13 min Distance: 7.5 mi
Arapahoe C.C., Littleton Drive: 14 min Distance: 7.8 mi
University of Colorado Denver Drive: 14 min Distance: 7.8 mi

Parks and Recreation

Carson Nature Center Drive: 11 min Distance: 5.6 mi
South Platte Park Drive: 10 min Distance: 5.6 mi
Littleton Historical Museum Drive: 13 min Distance: 6.1 mi
DeKoevend Park Drive: 13 min Distance: 6.9 mi
Hudson Gardens Drive: 12 min Distance: 7.1 mi

Schools

Northridge Elementary School
Grades PK-5
Public
8
Out of 10
Mountain Ridge Middle School
Grades 6-8
Public
5
Out of 10
Mountain Vista High School
Grades 9-12
Public
9
Out of 10
Mile High Academy
Grades PK-12
Private
NR
Out of 10

Ratings

Walkability

Somewhat friendly

Walkability

30/ 100

Transit

Not friendly

Transit

10/ 100

Bikeability

Very friendly

Bikeability

80/ 100

Scores provided by Local Logic

Sound

Active

Sound

77/ 100

TrafficBusy
AirportCalm
BusinessCalm

Data provided by HowLoud®

Protect yourself from scams.  Learn More