* Price shown is total price based on community-supplied monthly required fees. Excludes user-selected optional fees and variable or usage-based fees and required charges due at or prior to move-in or at move-out. View Fees and Policies for details. Price, availability, fees, and any applicable rent special are subject to change without notice. * Square footage definitions vary. Displayed square footage is approximate.
Fees and Policies
The fees listed below are community-provided and may exclude utilities or add-ons. All payments are made directly to the property and are non-refundable unless otherwise specified.
One-Time Basics
Due at Move-In
Security Deposit - Refundable
$3,000
No Pets Allowed.
Convenient For
Undergraduates
Graduate Students
Faculty/Staff
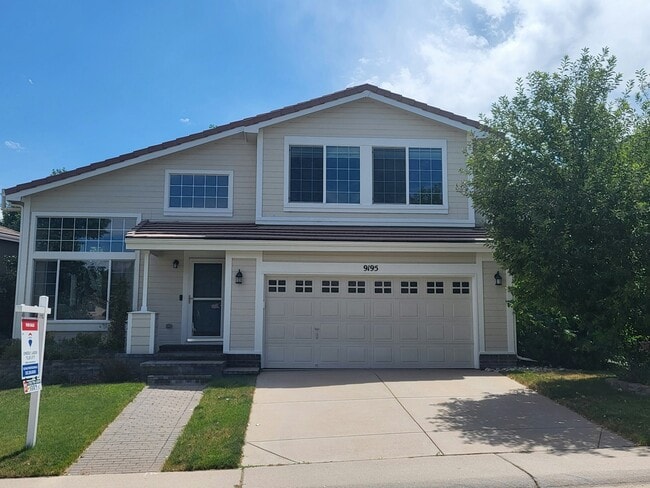
9195 Anasazi Indian Trail
Showings available starting Aug 30.
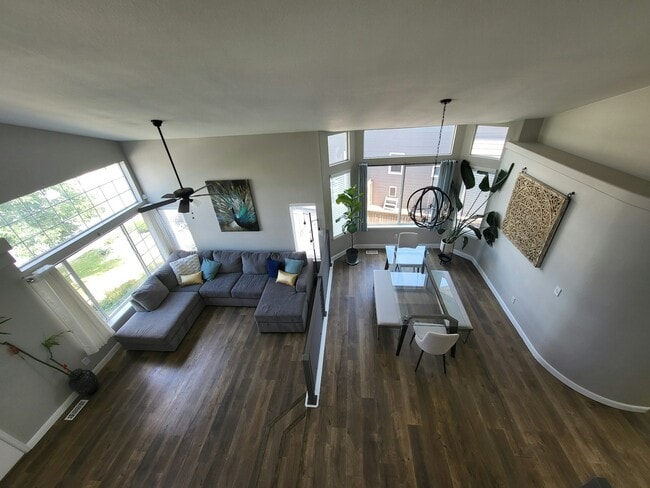
If you're looking for an upgraded and well maintained 3000 sq ft home in Highlands Ranch, CO look no further. This 3 bedroom and 3.5 bath home has an open floor plan with vaulted ceilings with a LARGE basement... that includes a full bathroom with 2 rooms that can be used for an office or additional bedrooms and a large living room that allows for natural light.
LOCATION! Walking distance to Target, Marcy Park, Westridge Rec Center. Also conveniently located to the hospitals, restaurants, grocery store and C470/Santa Fe interchange.
Come take a look, won't last long!
Available starting in Sept 2026 - minimum 7 month lease with option to renew. This stunning house located at 9195 Anasazi Indian Trail in Littleton, CO 80129 offers a spacious living space of 3074.0 sq ft. Built in 1998, this property features 3 bedrooms, 3 bathrooms, and 1 half bathrooms, providing ample space for comfortable living. The house boasts modern amenities and stylish finishes throughout.
Situated in a desirable neighborhood, this house is perfect for those seeking a peaceful and convenient lifestyle. The open floor plan allows for plenty of natural light, creating a bright and welcoming atmosphere. The kitchen is equipped with high-end appliances and ample storage space, making it ideal for cooking and entertaining.
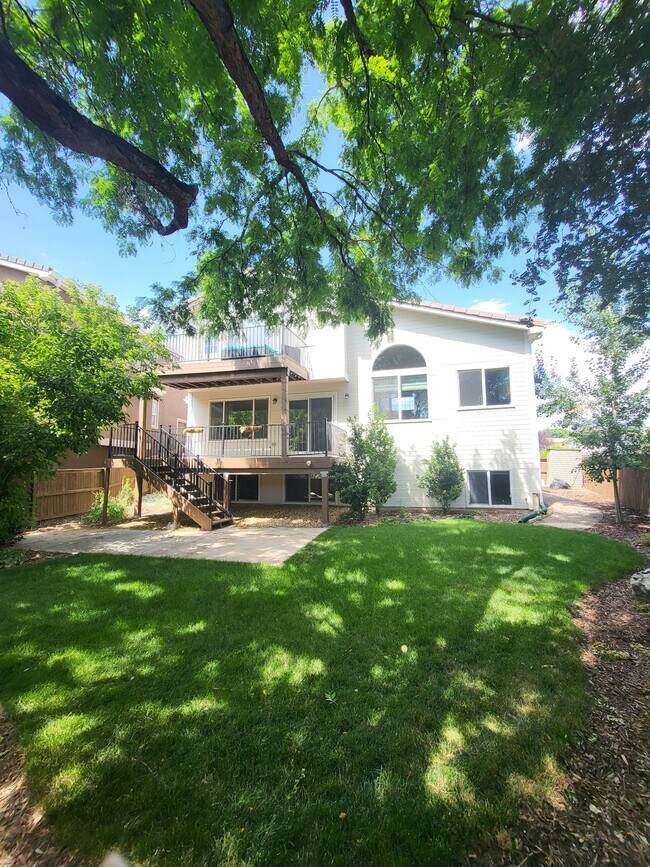
The property also features a beautifully landscaped backyard, perfect for outdoor relaxation and gatherings. With a lease term of 7 months starting September 2026, this house offers a great opportunity for those looking for a temporary residence in a sought-after location.
Don't miss the chance to make this house your home and enjoy all the comforts and conveniences it has to offer. Schedule a viewing today and experience the charm of this lovely property firsthand.
Lease Terms
12 month lease
Contact
Protect yourself from fraud. Do not send money to anyone you don't know.