* Price shown is total price based on community-supplied monthly required fees. Excludes user-selected optional fees and variable or usage-based fees and required charges due at or prior to move-in or at move-out. View Fees and Policies for details. Price, availability, fees, and any applicable rent special are subject to change without notice. * Square footage definitions vary. Displayed square footage is approximate.
Fees and Policies
The fees listed below are community-provided and may exclude utilities or add-ons. All payments are made directly to the property and are non-refundable unless otherwise specified.
Garage Attached
Garage
Convenient For
Undergraduates
Graduate Students
Faculty/Staff
9342 Salida Street
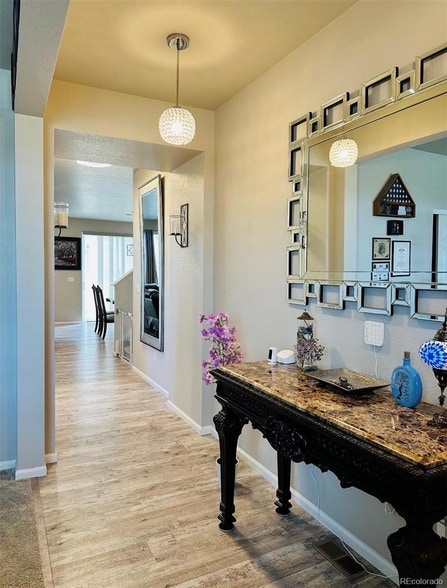
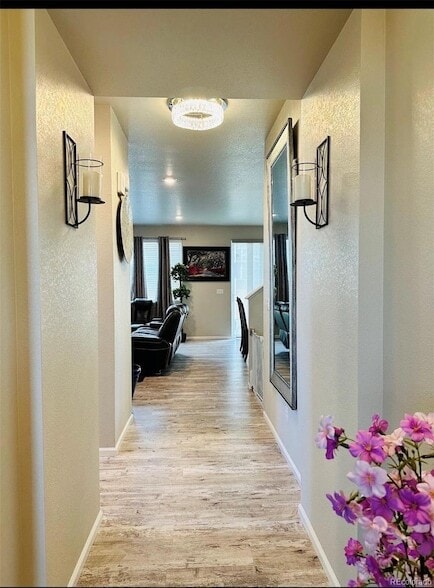
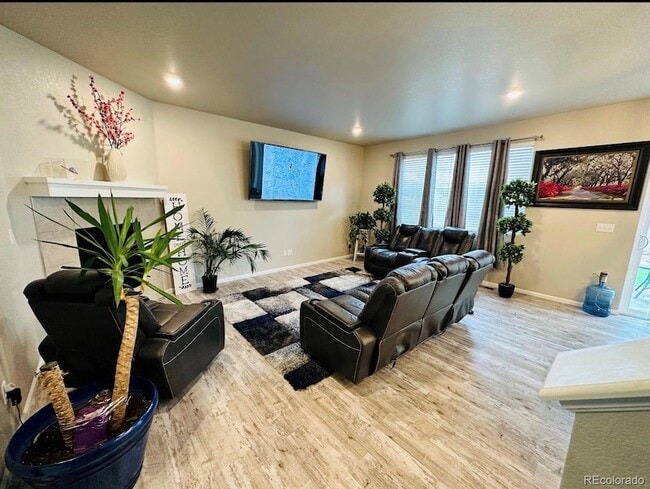
This beautiful newer home is located on a desirable corner lot and is offered fully furnished. The home features approximately 2,480 sq. ft. of rental living space, with 4 bedrooms, 2.5 bathrooms, and a spacious open layout. The office near the front... entrance includes a closet and can comfortably function as a fourth bedroom. The main level features a spacious kitchen with granite countertops, ample cabinetry, and plenty of workspace. Upstairs, you'll find an additional loft/living area furnished as a comfortable family room, providing extra space for relaxing or entertaining.the home sits on an approximately 6,000 sq. ft. lot with a low-maintenance backyard featuring artificial turf, while the front yard has natural grass.This property offers the convenience of a newer home, spacious living areas, modern finishes, and the added benefit of being fully furnished. The combination of the flexible bedroom layout, additional loft space, corner-lot location, and low-maintenance backyard makes this a unique rental opportunity.
Lease Terms
12 month lease
Contact
Baron Enterprises Inc
Laura Baron
Protect yourself from fraud. Do not send money to anyone you don't know.