Data provided by TravelTime

Last Updated:
14.4 miles to MSU Denver
Floor Plan Models and Units
Number of BedroomsNumber of BathroomsRent RangeSquare FootageName of Floor PlanUnit NumberAvailabilityNewly AddedView More Details
Beds Baths Rent Sq. Ft. Availability
3 Bathrooms
$3,395
Plus Fees
2,940 8/18/26
8/18/26 $3,395
Plus Fees
2,940Sq. Ft.
* Price shown is total price based on community-supplied monthly required fees. Excludes user-selected optional fees and variable or usage-based fees and required charges due at or prior to move-in or at move-out. View Fees and Policies for details. Price, availability, fees, and any applicable rent special are subject to change without notice. * Square footage definitions vary. Displayed square footage is approximate.

Fees and Policies

The fees listed below are community-provided and may exclude utilities or add-ons. All payments are made directly to the property and are non-refundable unless otherwise specified.

No Pets Allowed

Convenient For

  • Undergraduates
  • Graduate Students
  • Faculty/Staff

9765 Spring Hill Street

WE DO NOT ACCEPT ZILLOW APPLICATIONS!

Please visit our site to read about our screening process & rental requirements and to apply.


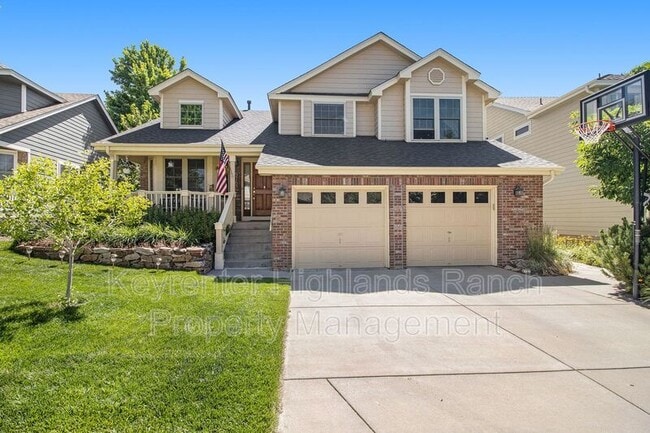
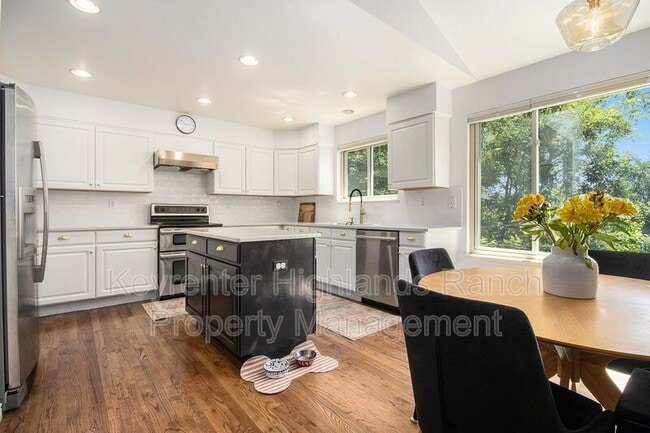
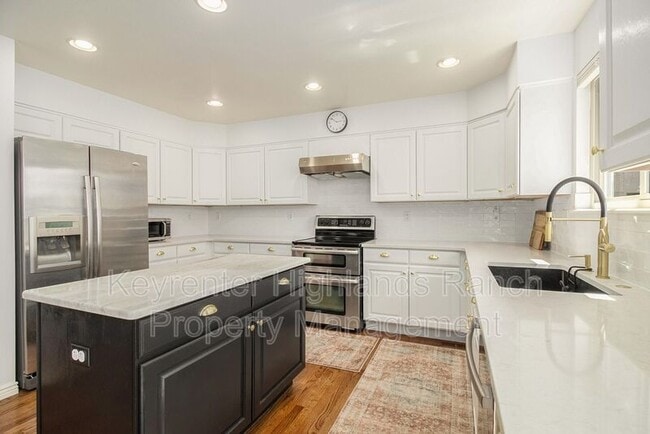
Newley remodeled home with modern design and lots of light throughout the day. Hardwood floors and high ceilings...
great you as you walk into the open floor plan. The kitchen features stainless appliances with a double oven, a tile backsplash and large eat-in space and a slider that opens to the deck that is cover by a pergola w/lights. There is a study/4th bedroom on the main level with it's own 3/4 bath. The kitchen also over looks the family room with a gas fireplace. Upstairs you will find the master suite with vaulted ceilings, mountain views and a ceiling fan, The master bath has updated fixtures, a large soaking tub, oversized shower and dual vanities. There are also 2 additional bedrooms that share a full bathroom upstairs. You can enjoy Mountain views from kitchen and master bedroom and deck. The unfinished walk-out basement opens out to the back patio and yard. Nice neighborhood located just a short distance from one of the top-rated elementary and high schools in Highlands Ranch.


All The Details:

Total Monthly Price: $3471.95

$3395 Rent
$41.95 Resident Benefit Package
$35 Pet rent if applicable

Due when lease is signed.
Lease Admin Fee $95 One Time Fee
Resident Benefit Package $41.95 monthly

Bedrooms: 4
Baths: 2.5
Sq. Ft.: 2940
Parking: 2 car garage attached
Year Built: 1993

Important Things You Should Know:

* No Smoking of Any Kind
* No Cats
* No Dogs
* Renters Liability Insurance is Required
* Tenant is responsible for utilities

All tenants are enrolled in our Residents Benefit Package $41.95 monthly it includes:
Renters Insurance (Liability, Person Property & Hotel)
Filter Delivery Move in Concierge Credit Building
$1M Identity Theft Protection On Demand Pest Control Online Portal
Resident Rewards Program Home Buying Assistance

* Property Manager - Keyrenter Highlands Ranch Property Management

* Application time approx. 1 to 3 business days

* Other terms, fees, and conditions may apply. All information is deemed reliable but not guaranteed and is subject
to change. Rent is subject to change.

An application may also be denied, for one or more of the following reasons: Applicant(s) make any derogatory or offensive comments, and/or act in a boisterous, threatening, combative, and intoxicated or disorderly manner, during any phase of the inspection, meeting, application, or screening process.

The prospective tenant has the right to provide to the landlord a portable screening report, as defined in Section 38-12-902(2.5), Colorado Revised Statutes.

If the prospective tenant provides the landlord with a portable tenant screening report, the landlord is prohibited from: Charging the prospective tenant a rental application fee; or charging the prospective tenant, a fee for the landlord to access or use the portal tenant screening report

Keyrenter reserves the right to screen all applicants.

Amenities: stove/oven, fenced yard (full), hardwood floor, laundry on-site, living room, dining room, hoa community, newly remodeled, smoking (not allowed), stainless steel appliances, walk-in closet, water heater (tank - gas), garage opener, basement (unfinished), deck, garage (2car), views, w/d hookups, high/vaulted ceilings, breakfast nook, granite counters, allow fireplace usage, water softener, ramblestone

Contact

Protect yourself from fraud. Do not send money to anyone you don't know.

Amenities

Unit Features

  • Dishwasher
  • Fireplace
  • Patio, Balcony, Porch or Deck

Shopping Centers

Wildcat Shopping Center Walk: 13 min Distance: 0.7 mi
Highlands Ranch Town Center North Walk: 28 min Distance: 1.5 mi
Town Center at Highlands Ranch Walk: 27 min Distance: 1.3 mi

Transit / Subway

Littleton-Mineral Drive: 7 min Distance: 4.4 mi
Littletown-Downtown Drive: 11 min Distance: 7.1 mi
Oxford-City Of Sheridan Drive: 13 min Distance: 9.0 mi
Sky Ridge Station Drive: 16 min Distance: 9.2 mi

Airports

Denver International Drive: 48 min Distance: 42.7 mi

Colleges and Universities Nearby

Denver Seminary Drive: 11 min Distance: 6.6 mi
Arapahoe C.C., Littleton Drive: 12 min Distance: 6.9 mi

Parks and Recreation

Carson Nature Center Drive: 9 min Distance: 4.7 mi
South Platte Park Drive: 8 min Distance: 4.8 mi
Denver Botanic Gardens at Chatfield Drive: 10 min Distance: 6.8 mi
Audubon Center at Chatfield State Park Drive: 12 min Distance: 7.9 mi
Chatfield State Park Drive: 17 min Distance: 8.1 mi

Schools

Trailblazer Elementary School
Grades PK-5
Public
8
Out of 10
Ranch View Middle School
Grades 6-8
Public
6
Out of 10
Thunderridge High School
Grades 9-12
Public
9
Out of 10
Primrose School Of Highlands Ranch
Grades PK-5
Private
NR
Out of 10
Arma Dei Academy
Grades PK-8
Private
NR
Out of 10
Mile High Academy
Grades PK-12
Private
NR
Out of 10

Ratings

Walkability

Fairly friendly

Walkability

40/ 100

Transit

Somewhat friendly

Transit

30/ 100

Bikeability

Moderately friendly

Bikeability

70/ 100

Scores provided by Local Logic

Sound

Active

Sound

78/ 100

TrafficBusy
AirportCalm
BusinessCalm

Data provided by HowLoud®

Protect yourself from scams.  Learn More