
Data provided by TravelTime

Last Updated:
13 miles to MSU Denver
Floor Plan Models and Units
Number of BedroomsNumber of BathroomsRent RangeSquare FootageName of Floor PlanUnit NumberAvailabilityNewly AddedView More Details
Beds Baths Rent Sq. Ft. Availability
1 Bathroom
$1,850
Plus Fees
947 Available Now

New

Available Now $1,850
Plus Fees
947Sq. Ft.
* Price shown is total price based on community-supplied monthly required fees. Excludes user-selected optional fees and variable or usage-based fees and required charges due at or prior to move-in or at move-out. View Fees and Policies for details. Price, availability, fees, and any applicable rent special are subject to change without notice. * Square footage definitions vary. Displayed square footage is approximate.

Fees and Policies

The fees listed below are community-provided and may exclude utilities or add-ons. All payments are made directly to the property and are non-refundable unless otherwise specified.

  • Fee Not Specified

Requirements

  • Fee Not Specified

Requirements

Convenient For

  • Undergraduates
  • Graduate Students
  • Faculty/Staff

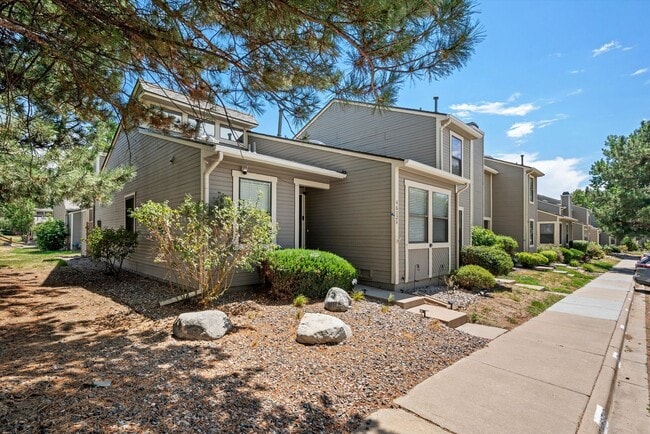
Beautiful 2 Bed, 2 Bath Townhome | Vaulted Ceilings, Private Courtyard & Fireplace

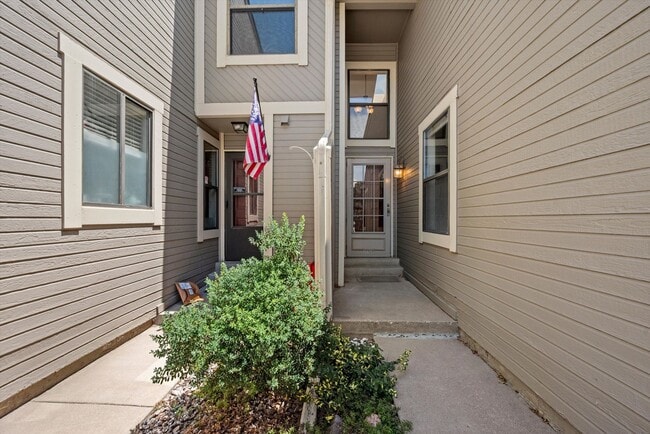
Welcome to 4602 Fraser Circle, a beautifully maintained 2-bedroom, 2-bathroom townhome offering 837 square feet of bright, functional living space. Featuring soaring vaulted ceilings, abundant natural light, and a private courtyard patio, this home... blends comfort, character, and low-maintenance living.

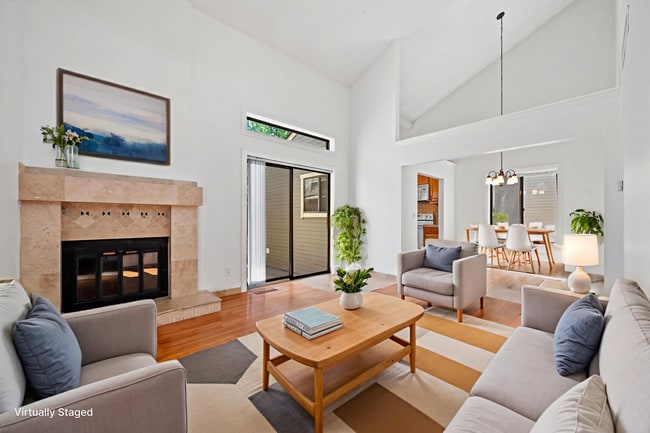
The spacious living room showcases dramatic vaulted ceilings, a cozy fireplace, and sliding glass doors that open to a private patio—perfect for relaxing, entertaining, or enjoying Colorado’s sunshine. The adjacent dining area flows seamlessly into the kitchen, creating an open layout ideal for both everyday living and hosting guests.

Designed for privacy, both bedrooms feature their own ensuite bathrooms, making this an excellent layout for roommates, guests, or those working from home. The primary suite also includes a generous walk-in closet, while the dedicated laundry room adds everyday convenience.

Conveniently located near shopping, dining, parks, and major commuter routes with easy access to I-225, E-470, and Denver International Airport, this townhome offers the perfect combination of comfort and accessibility.

¿Habla español? Llame al para asistencia en español
Call today to schedule your showing:

Move-In Details:
• Security Deposit: One month’s rent
• Pet Deposit: $300 (if applicable)
• Monthly Pet Rent: $35 (if applicable)

Fees Due at Move-In:
• Lease Admin Fee: $285
• Utility Admin Fee: $75
• Pet Processing Fee: $100 (if applicable)

**Please note that move-in dates on the 20th of the month or later require payment of the prorated rent for the current month, along with the full rent for the following month**

View more available rentals:
Walters & Company is a Colorado-owned and licensed real estate company and an Equal Housing Provider.

?? Fraud Notice: Walters & Company does not charge fees to tour a property. If anyone requests payment to schedule a showing, please do not send money. All legitimate communication will come directly from Walters & Company.

?? Aviso de Fraude: Walters & Company no cobra tarifas para mostrar una propiedad. Si alguien solicita dinero para programar una visita, por favor no envíe ningún pago. Toda comunicación oficial provendrá directamente de Walters & Company.

Contact

Protect yourself from fraud. Do not send money to anyone you don't know.

Amenities

Unit Features

  • Dishwasher
  • Garbage Disposal

Unique Features

  • Additional Storage
  • Fireplace
  • Hardwood Flooring
  • In Unit Washer & Dryer
  • Natural Light
  • New Carpet
  • Open Floor Plan
  • Private Fenced Backyard
  • Reserved Parking
  • Sewer
  • Snow Removal
  • Trash Removal
  • Vaulted Ceilings
  • Water

Shopping Centers

Smoky Hills Shoppette Walk: 3 min Distance: 0.2 mi
Shops At Shenandoah Walk: 4 min Distance: 0.3 mi
Saddle Rock Marketplace Walk: 5 min Distance: 0.3 mi

Transit / Subway

Iliff Station Drive: 7 min Distance: 4.1 mi
Florida Station Drive: 9 min Distance: 5.2 mi
Dayton Drive: 10 min Distance: 6.1 mi
Arapahoe At Village Center Drive: 14 min Distance: 8.0 mi
Nine Mile Drive: 12 min Distance: 8.2 mi

Airports

Denver International Drive: 31 min Distance: 24.3 mi

Colleges and Universities Nearby

Rocky Vista University-Colorad Drive: 13 min Distance: 6.6 mi
Community College of Aurora Drive: 13 min Distance: 6.6 mi
Arapahoe C.C., Parker Campus Drive: 15 min Distance: 9.2 mi
University of Colorado Denver Drive: 17 min Distance: 9.5 mi

Parks and Recreation

Cherry Creek State Park Drive: 12 min Distance: 4.7 mi
Plains Conservation Center Drive: 12 min Distance: 5.8 mi
Del Mar Park Drive: 14 min Distance: 9.1 mi
The Wildlife Experience Drive: 17 min Distance: 9.6 mi

Schools

Sagebrush Elementary School
Grades PK-5
Public
4
Out of 10
Laredo Middle School
Grades 6-8
Public
5
Out of 10
Smoky Hill High School
Grades 9-12
Public
5
Out of 10
Children's Learning Club
Grades PK-5
Private
NR
Out of 10
Excelsior Youth Center
Grades 6-12
Private
NR
Out of 10

Ratings

Walkability

Fairly friendly

Walkability

40/ 100

Transit

Somewhat friendly

Transit

30/ 100

Bikeability

Moderately friendly

Bikeability

60/ 100

Scores provided by Local Logic

Sound

Active

Sound

69/ 100

TrafficBusy
AirportCalm
BusinessCalm

Data provided by HowLoud®

Protect yourself from scams.  Learn More