* Price shown is total price based on community-supplied monthly required fees. Excludes user-selected optional fees and variable or usage-based fees and required charges due at or prior to move-in or at move-out. View Fees and Policies for details. Price, availability, fees, and any applicable rent special are subject to change without notice. * Square footage definitions vary. Displayed square footage is approximate.
Fees and Policies
The fees listed below are community-provided and may exclude utilities or add-ons. All payments are made directly to the property and are non-refundable unless otherwise specified.
One-Time Basics
Security Deposit - Refundable
$2,600
Dogs
Dogs Allowed
Convenient For
Undergraduates
Graduate Students
Faculty/Staff
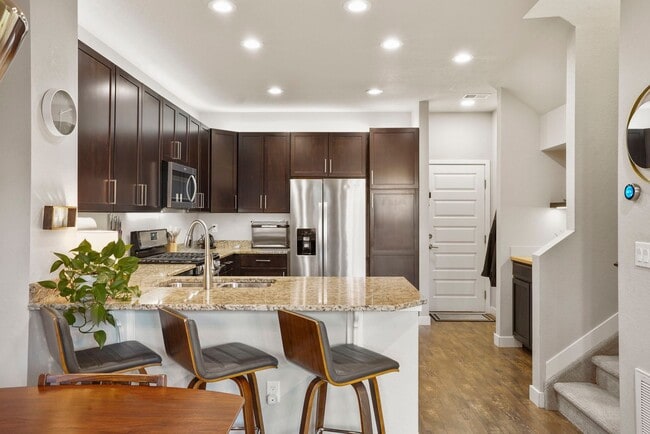
Modern 3-Bedroom Townhome in Midtown Denver – Carefree Living Awaits!
Contact Jill to schedule your new home tour today! Showings will be scheduled via email only.
Discover contemporary comfort and convenience in this beautifully designed 3-bedroom, 2.5-bath townhome located in the highly desirable Midtown... neighborhood of Denver.
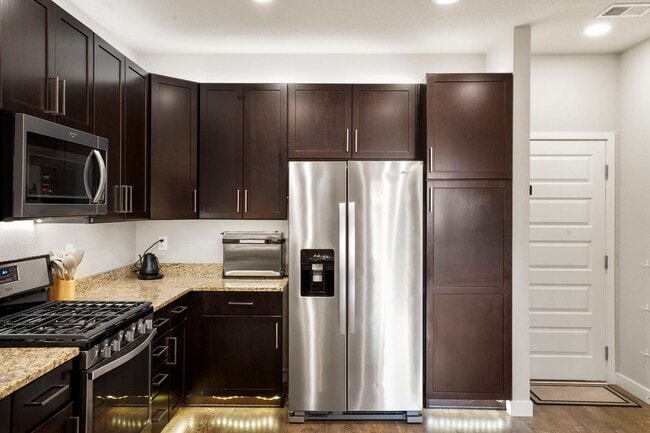
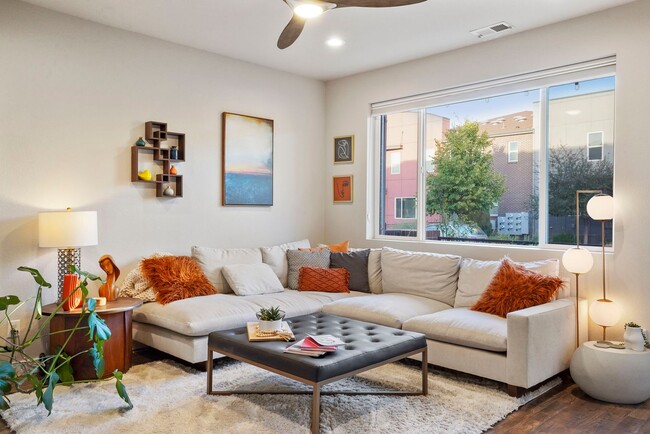
This home features an open-concept floor plan perfect for entertaining, with bright living spaces that flow seamlessly into the kitchen and dining areas. Enjoy two private patios, ideal for morning coffee or evening relaxation.
The spacious primary suite offers a luxurious 5-piece bathroom with an oversized soaking tub and walk-in closet — your perfect retreat after a long day.
Additional highlights include:
Attached two-car garage for secure parking and storage
Modern finishes and fixtures throughout
Low-maintenance living with HOA-maintained landscaping and snow removal
Prime location near the Highway 36 and I-25 interchange, providing easy access to Downtown Denver, Boulder, and beyond
Experience the best of urban convenience and suburban comfort in one!
You’ll love the carefree lifestyle this home offers!
Application Requirements: - Minimum 650 credit score - Monthly gross income at least 2x monthly rent - Pass a state and national background check
Move-In Cost: - Security deposit equal to one months rent
Pet Policy: - Dogs permitted - No cats permitted - $35/mo/pet - $300 refundable pet deposit
Utility Policy: - Tenant responsible for gas/electricity, water and internet/cable - Owner pays trash/recycling, sewer, snow removal
PORTABLE SCREENING REPORT HB23-1099: 1. The prospective tenant has the right to provide to the landlord a portable screening report, as defined in Section 38-12-902 (2.5), Colorado Revised Statutes; and 2. If the prospective tenant provides the landlord with a portable tenant screening report, the landlord is prohibited from: * Charging the prospective tenant a rental application fee; or * Charging the prospective tenant a fee for the landlord to access or use the portal tenant screening report. This portable screening report MUST be within the previous 30 days of your application.
Offered by Acorn + Oak Property Management. milehigh.acorn- Jill Jones, Tenant Coordinator.
Contact
Protect yourself from fraud. Do not send money to anyone you don't know.