* Price shown is total price based on community-supplied monthly required fees. Excludes user-selected optional fees and variable or usage-based fees and required charges due at or prior to move-in or at move-out. View Fees and Policies for details. Price, availability, fees, and any applicable rent special are subject to change without notice. * Square footage definitions vary. Displayed square footage is approximate.
Fees and Policies
The fees listed below are community-provided and may exclude utilities or add-ons. All payments are made directly to the property and are non-refundable unless otherwise specified.
Dogs Allowed
Fee Not Specified
Convenient For
Undergraduates
Graduate Students
Faculty/Staff
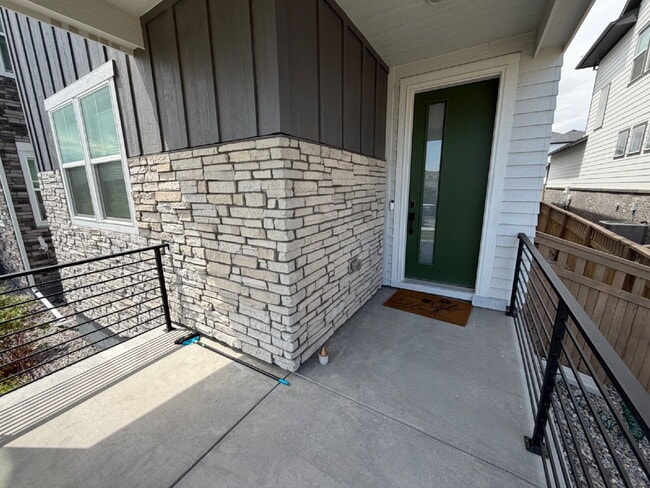
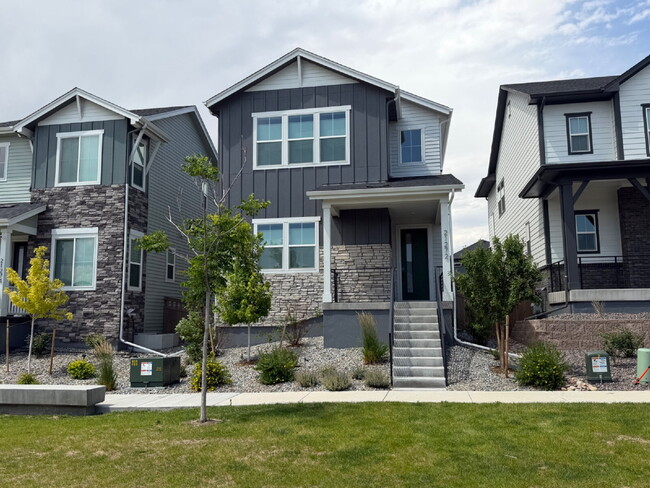
Modern Luxury Living with a Chef's Kitchen, Bonus Room & Home Office!
Get ready to be wowed by this stunning, like-new home that perfectly blends modern design with everyday comfort!
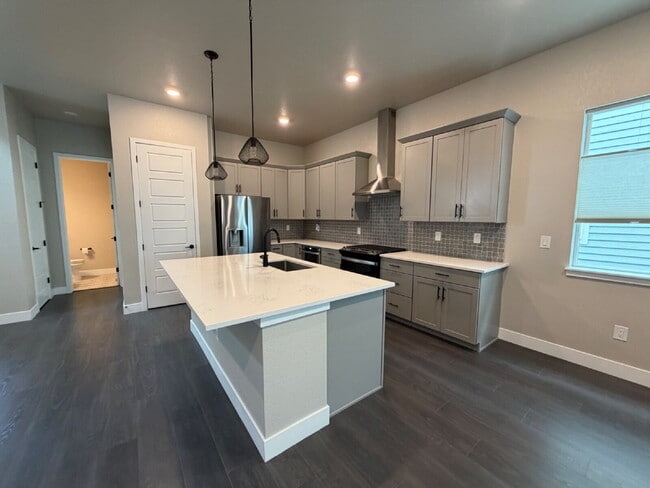
As you step inside, you'll immediately appreciate the bright, open floor plan offering an abundance of living space. The gourmet chef's... kitchen is the heart of the home, featuring beautiful countertops, a large center island, stainless steel appliances, a statement range hood, and a spacious walk-in pantry. The kitchen flows seamlessly into the expansive living room, where large windows fill the space with natural light and provide access to your private patio—the perfect place to relax or entertain.
The main level also features a private office, ideal for working from home, along with a convenient half bath for guests.
Upstairs, you'll find a spacious bonus room that can easily serve as a playroom, media room, fitness area, or second home office. The luxurious primary suite offers plenty of room for king-sized furniture and features a spa-inspired bathroom with dual vanities, a frameless glass walk-in shower, and a generous walk-in closet. Down the hall, you'll find a convenient laundry room complete with a full-size washer and dryer, along with two additional spacious bedrooms and a full bathroom.
The thoughtfully designed mudroom, located just off the garage entrance, includes a coat closet and built-in shoe storage to help keep everything organized.
An unfinished basement provides plenty of additional storage space. Additional upgrades include a whole-house water softener and humidifier for year-round comfort.
Located in a vibrant community with miles of walking trails, parks, playgrounds, and open space, you'll enjoy the best of Colorado living. Conveniently situated just minutes from Denver International Airport, the Gaylord Rockies Resort, Buckley Space Force Base, shopping, dining, and major commuter routes, this exceptional home offers both comfort and convenience.
This beautiful home is truly move-in ready and one you won't want to miss!
Application Information: Blue Sail Property Management
Visit our website to submit your online application and view the full property listing. For questions, call . ________________________________________ Our Application Process • Full Screening: We conduct complete background checks and seek qualified, long-term residents. • Rental Criteria: View here • Application Fee: $50 per adult applicant. • Security Deposit: Equal to one month’s rent, due at lease signing. Based on application scoring, a higher deposit may be required. • Lease Admin: One-time $145 non-refundable fee due at lease start date.
Property can be help up to two weeks with paid security deposit and signed lease. ________________________________________ Additional Information
• Information in this listing is deemed reliable but not guaranteed. • Portable Tenant Screening Report (PTSR) Rights: 1. Applicants may provide Blue Sail Property Management with a PTSR that is not more than 30 days old, as defined in Section 38-12-902(2.5), Colorado Revised Statutes. 2. If an applicant provides a PTSR, Blue Sail Property Management is prohibited from: Charging a rental application fee; or charging a fee to access or use the PTSR. • Equal Opportunity Housing
Contact
Protect yourself from fraud. Do not send money to anyone you don't know.