* Price shown is total price based on community-supplied monthly required fees. Excludes user-selected optional fees and variable or usage-based fees and required charges due at or prior to move-in or at move-out. View Fees and Policies for details. Price, availability, fees, and any applicable rent special are subject to change without notice. * Square footage definitions vary. Displayed square footage is approximate.
Convenient For
Undergraduates
Graduate Students
Faculty/Staff
"Spacious 4-Bed Oasis with Granite & Hardwood Elegance at 8699 S Addison Way!"
Available 9/15
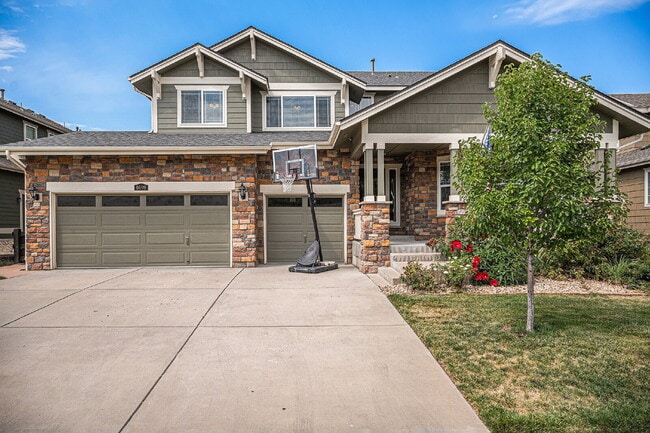
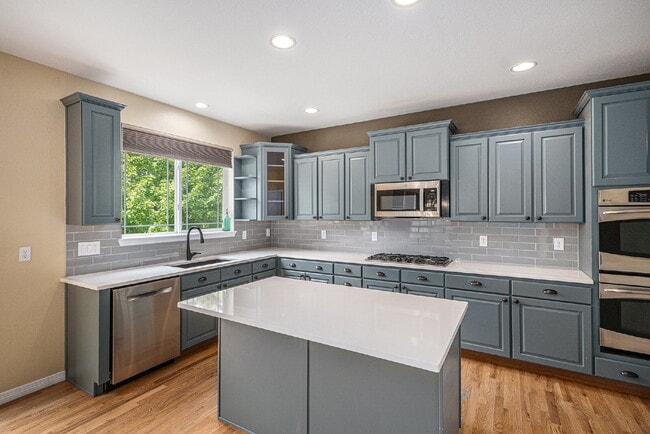
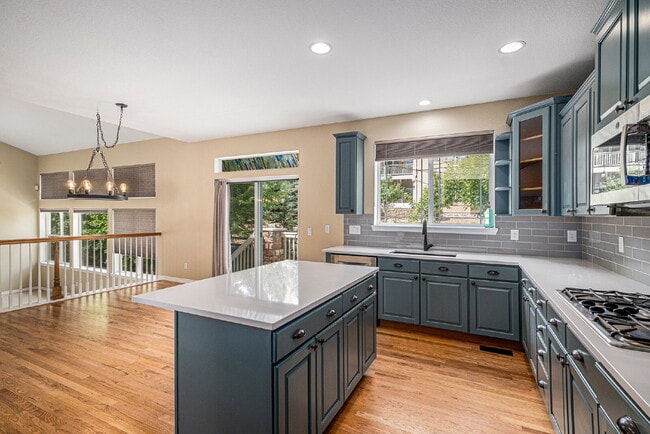
Characterized by an elegant blend of modern design and cozy comfort, 8699 S Addison Way in Aurora, CO offers an exquisite sanctuary for those seeking a spacious retreat. This stunning 4-bedroom, 3-bathroom home spans an impressive 3... ,925 square feet, providing ample room for relaxation and entertainment. The kitchen is a culinary dream, featuring sleek granite countertops that complement the rich warmth of the hardwood floors throughout the main living areas. Gather around the inviting fireplace in the living room to create cherished memories with family and friends on chilly Colorado evenings. The finished basement provides an expansive space perfect for a game room, home theater, or personal gym—the possibilities are truly endless. Each of the full bathrooms is designed with comfort and functionality in mind, ensuring a serene start and end to every day. Large windows fill the home with natural light, highlighting the meticulous attention to detail in every corner. Nestled in a desirable Aurora neighborhood, this property offers both tranquility and easy access to local amenities. Experience the perfect blend of luxury and practicality in this exceptional home, ready to welcome you with open arms.
Features: 5 bedrooms 4.5 bathrooms 3 car attached garage Washer/dryer Central A/C Fireplace Multiple dining areas Finished basement
Tenant responsible for gas, electric and water! Trash included in rent!
2 dogs considered with owner approval and $300 refundable deposit per pet.
For showings, please call or email Amy at or Amy@.
To Apply, please visit our website at *All adults over the age of 18 must be screened and named on the lease. $45 application fee/applicant.
*We are not held responsible for inaccurate information found on third party sites. For the most accurate information, please visit our website at *
Contact
Protect yourself from fraud. Do not send money to anyone you don't know.